SPORT LOVERS DREAM! Ever dream of having your own indoor sports court? This beautiful Bos Landen home has it! Designed for year-round use, the sports court provides incredible space for sports, activities, and entertaining, with abundant natural light and convenient access from both the main floor and basement.
Located along the 8th green of Pella's Bos Landen Golf Course, this home features a spacious backyard and plenty of room inside and out. The main floor includes a well-designed kitchen with working island, lots of cabinet space, generous living area with fireplace, four-season room with lots of window and access to the deck, office, formal living and dining rooms, open staircase, and convenient lockers.
Upstairs are four spacious bedrooms, each with direct access to a bathroom. The primary suite features vaulted ceilings, a sitting area, corner tub, and roomy walk-in closet. Zoned heating and cooling. Second-floor laundry adds extra convenience.
The finished walk-out basement provides plenty of space to relax and entertain, featuring a large family room, kitchenette, pool table area, fifth bedroom, non-conforming bedroom, and exercise//workout room. Step outside from the lower level to the patio and enjoy easy access to the backyard.
Check out this amazing home!
For sale
$1,100,000
2605 Hemel Dr, Pella, IA 50219
5beds
5,150sqft
Single Family Residence
Built in 2004
0.68 Acres Lot
$1,031,600 Zestimate®
$214/sqft
$-- HOA
What's special
Finished walk-out basementSecond-floor laundryLarge family roomAbundant natural lightRoomy walk-in closetSpacious backyardPool table area
- 16 days |
- 1,229 |
- 42 |
Zillow last checked:
Listing updated:
Listed by:
Leasa Jansen (641)780-4340,
Home Realty
Source: DMMLS,MLS#: 746187 Originating MLS: Des Moines Area Association of REALTORS
Originating MLS: Des Moines Area Association of REALTORSFacts & features
Interior
Bedrooms & bathrooms
- Bedrooms: 5
- Bathrooms: 5
- Full bathrooms: 3
- 3/4 bathrooms: 1
- 1/2 bathrooms: 1
Heating
- Forced Air, Gas, Natural Gas
Cooling
- Central Air
Appliances
- Laundry: Upper Level
Features
- Separate/Formal Dining Room, Eat-in Kitchen
- Flooring: Carpet, Hardwood
- Basement: Finished,Walk-Out Access
- Number of fireplaces: 1
- Fireplace features: Gas, Vented
Interior area
- Total structure area: 5,150
- Total interior livable area: 5,150 sqft
- Finished area below ground: 1,082
Property
Parking
- Total spaces: 3
- Parking features: Attached, Garage, Three Car Garage
- Attached garage spaces: 3
Features
- Levels: Two
- Stories: 2
Lot
- Size: 0.68 Acres
- Dimensions: 111.62 x 269.63
Details
- Parcel number: 000001637650028
Construction
Type & style
- Home type: SingleFamily
- Architectural style: Two Story
- Property subtype: Single Family Residence
Materials
- Brick, Vinyl Siding
- Foundation: Poured
- Roof: Asphalt,Shingle
Condition
- Resale
- New construction: No
- Year built: 2004
Utilities & green energy
- Sewer: Public Sewer
- Water: Public
Community & HOA
Community
- Security: Smoke Detector(s)
HOA
- Has HOA: No
Location
- Region: Pella
Financial & listing details
- Price per square foot: $214/sqft
- Tax assessed value: $992,190
- Annual tax amount: $10,784
- Date on market: 7/30/2026
- Cumulative days on market: 15 days
- Listing terms: Cash,Conventional,FHA,VA Loan
- Road surface type: Concrete
Estimated market value
$1,031,600
$980,000 - $1.08M
$4,051/mo
Price history
| Date | Event | Price |
|---|---|---|
| 7/30/2026 | Listed for sale | $1,100,000+139.1%$214/sqft |
Source:  DMMLS #746187 Report a problem DMMLS #746187 Report a problem | ||
| 8/2/2019 | Sold | $460,000-6.1%$89/sqft |
Source: DMMLS #556943 Report a problem | ||
| 7/5/2019 | Pending sale | $490,000$95/sqft |
Source: CENTURY 21 Signature Real Estate #556943 Report a problem | ||
| 3/18/2019 | Price change | $490,000-1.9%$95/sqft |
Source: CENTURY 21 Signature Real Estate #556943 Report a problem | ||
| 9/20/2018 | Price change | $499,500-3.8%$97/sqft |
Source: Pella Realty Group #556943 Report a problem | ||
| 3/20/2018 | Listed for sale | $519,000+674.6%$101/sqft |
Source: Pella Realty Group #556943 Report a problem | ||
| 6/22/2004 | Sold | $67,000$13/sqft |
Source: Agent Provided Report a problem | ||
Public tax history
| Year | Property taxes | Tax assessment |
|---|---|---|
| 2025 | $10,626 +4% | $992,190 +42.1% |
| 2024 | $10,216 +3.1% | $698,310 |
| 2023 | $9,906 +0.8% | $698,310 +20.3% |
| 2022 | $9,826 +5.2% | $580,520 |
| 2021 | $9,342 +0.4% | $580,520 +11.5% |
| 2020 | $9,308 +0.8% | $520,640 |
| 2019 | $9,236 +0.9% | $520,640 +5% |
| 2018 | $9,152 -0.3% | $495,950 +2.3% |
| 2017 | $9,180 +3.1% | $484,630 |
| 2016 | $8,900 | $484,630 +10.3% |
| 2015 | $8,900 +11.8% | $439,210 |
| 2014 | $7,964 +1% | $439,210 |
| 2013 | $7,886 +4.5% | -- |
| 2012 | $7,548 -0.9% | -- |
| 2011 | $7,618 | -- |
Find assessor info on the county website
Monthly payment
Est. payment
Payment breakdown
Explore the cost of this home by adjusting the details. Changes won't be saved.Climate risks
Neighborhood: 50219
Nearby schools
GreatSchools rating
- 9/10Jefferson Intermediate SchoolGrades: 4-6Distance: 2.9 mi
- 10/10Pella Middle SchoolGrades: 7-8Distance: 2.9 mi
- 9/10Pella High SchoolGrades: 9-12Distance: 2.6 mi
Schools provided by the listing agent
- District: Pella
Source: DMMLS. This data may not be complete. We recommend contacting the local school district to confirm school assignments for this home.
- $679,2005 bd4 ba3k sqft2609 Hemel Dr, Pella, IA 50219Off Market
- $711,5005 bd3 ba2.4k sqft201 Utrecht Laan, Pella, IA 50219Off Market

- $548,8004 bd4 ba2.3k sqft205 Utrecht Laan, Pella, IA 50219Off Market
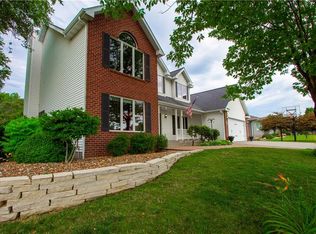
- $769,3003 bd4 ba2.5k sqft2613 Hemel Dr, Pella, IA 50219Off Market
- $506,7003 bd2 ba1.7k sqft209 Utrecht Laan, Pella, IA 50219Off Market
- $753,7004 bd4 ba2.1k sqft2608 Hemel Dr, Pella, IA 50219Off Market
- $604,4005 bd4 ba2.7k sqft2602 Hemel Dr, Pella, IA 50219Off Market
- $498,1005 bd3 ba1.8k sqft2529 Hemel Dr, Pella, IA 50219Off Market
A local agent can set up tours, give advice and negotiate with sellers.
Similar homes
- $875,0006 bd5 ba3.3k sqft2621 Hemel Dr, Pella, IA 50219For Sale
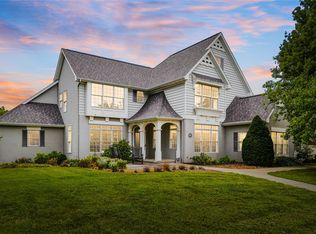 MLS ID #746408, Jill Veenstra, Home Realty. DMMLS
 - $629,0005 bd4 ba2.6k sqft2508 Hemel Dr, Pella, IA 50219For Sale
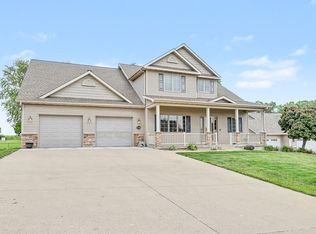 MLS ID #735703, Stephen Patel, Pella Real Estate Services. DMMLS
 - $995,0005 bd4 ba2.8k sqft1315 245th Pl, Pella, IA 50219For Sale
 MLS ID #733059, Jill Veenstra, Home Realty. DMMLS
 - $839,0005 bd4 ba3.8k sqft404 Franklin St, Pella, IA 50219For Sale
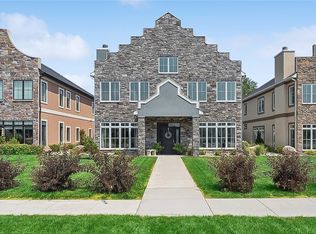 MLS ID #746362, York Taenzer, Iowa Realty Mills Crossing. DMMLS
 - $580,0004 bd4 ba4.4k sqft708 & 710 Independence St, Pella, IA 50219For SaleMLS ID #726149, Sarah Buchheit, Pella Real Estate Services. DMMLS
- $699,0008 bd5 ba4.4k sqft4683 Legion St Unit 80, Newton, IA 50208For SaleMLS ID #746137, Megan Thompson, Iowa Realty Newton. DMMLS
- $620,0004 bd3 ba2.7k sqft564 40th Ave, Pleasantville, IA 50225For SaleMLS ID #740115, Holly Taylor, RE/MAX Precision. DMMLS
- $674,2653 bd3 ba2.6k sqft2900 Goldenrod Ct, Pella, IA 50219New ConstructionMLS ID #722132, Jill Veenstra, Home Realty. DMMLS
