A classic ranch with a great layout and plenty of room to make it your own! The spacious living room features tall ceilings and a fireplace, with a dedicated dining area and a kitchen with a large center island. Recent kitchen updates include a new refrigerator, microwave and sink. The primary bedroom has its own en suite bathroom and is separated from the other two bedrooms on the opposite side of the home.
The mostly unfinished basement offers plenty of possibilities for additional living space, including a partially finished, non-conforming fourth bedroom (no egress window). You’ll also appreciate the convenience of basement access from both the home and the attached two-stall garage.
Outside, there’s a concrete pad with a basketball hoop and another area that could be brought back to life as a fire pit space. Additional updates include new front and back entry steps, a 2023 water heater and a metal roof. Move-in ready with room to make it your own!
For sale
$235,900
708 Edwards St, Bussey, IA 50044
3beds
1,662sqft
Single Family Residence
Built in 2006
7,919 Square Feet Lot
$-- Zestimate®
$142/sqft
$-- HOA
What's special
Metal roofTall ceilingsDedicated dining area
- 15 days
- 448
- 21
Likely to sell faster than
Zillow last checked:
Listing updated:
Listed by:
Melanie Mapes (641)651-0383,
Century 21 Signature
Source: DMMLS,MLS#: 752611 Originating MLS: Des Moines Area Association of REALTORS
Facts & features
Interior
Bedrooms & bathrooms
- Bedrooms: 3
- Bathrooms: 2
- Full bathrooms: 1
- 3/4 bathrooms: 1
- Main level bedrooms: 3
Heating
- Forced Air, Gas, Natural Gas
Cooling
- Central Air
Appliances
- Laundry: Main Level
Features
- Dining Area, Window Treatments
- Flooring: Carpet, Vinyl
- Basement: Partially Finished
- Number of fireplaces: 1
- Fireplace features: Gas Log
Interior area
- Total structure area: 1,662
- Total interior livable area: 1,662 sqft
- Finished area below ground: 200
Property
Parking
- Total spaces: 2
- Parking features: Attached, Garage, Two Car Garage
- Attached garage spaces: 2
Features
- Stories: 1
- Exterior features: Basketball Court
Lot
- Size: 7,919 Square Feet
- Features: Rectangular Lot
Details
- Parcel number: 000001858000000
- Zoning: R
Construction
Type & style
- Home type: SingleFamily
- Architectural style: Ranch
- Property subtype: Single Family Residence
Materials
- Vinyl Siding
- Foundation: Poured
- Roof: Metal
Condition
- Year built: 2006
Utilities & green energy
- Sewer: Public Sewer
- Water: Public
Community & HOA
Community
- Security: Smoke Detector(s)
HOA
- Has HOA: No
Location
- Region: Bussey
Financial & listing details
- Price per square foot: $142/sqft
- Tax assessed value: $229,460
- Annual tax amount: $3,118
- Date on market: 11/6/2026
- Listing terms: Cash,Conventional,FHA,USDA Loan,VA Loan
- Road surface type: Asphalt
Estimated market value
Not available
Estimated sales range
Not available
Not available
Price history
| Date | Event | Price |
|---|---|---|
| 11/6/2026 | Listed for sale | $235,900+7.2%$142/sqft |
Source:  DMMLS #752611 Report a problem | ||
| 10/3/2025 | Sold | $220,000-2.2%$132/sqft |
Source: DMMLS #725297 Report a problem | ||
| 9/4/2025 | Pending sale | $224,900$135/sqft |
Source: DMMLS #725297 Report a problem | ||
| 8/29/2025 | Listed for sale | $224,900+95.6%$135/sqft |
Source: DMMLS #725297 Report a problem | ||
| 7/27/2017 | Sold | $115,000-7.9%$69/sqft |
Source:  NoCoast MLS as distributed by MLS GRID #5394212 Report a problem | ||
| 6/12/2017 | Pending sale | $124,900$75/sqft |
Source: Mossy Oak Properties - Albia #20166032 Report a problem | ||
| 6/5/2017 | Listed for sale | $124,900$75/sqft |
Source: Mossy Oak Properties - Albia #20166032 Report a problem | ||
Public tax history
| Year | Property taxes | Tax assessment |
|---|---|---|
| 2025 | $2,620 +6.6% | $229,460 +27.2% |
| 2024 | $2,458 +1.9% | $180,390 |
| 2023 | $2,412 -6.9% | $180,390 +15.5% |
| 2022 | $2,590 -3.6% | $156,240 |
| 2021 | $2,686 +5.3% | $156,240 +2.1% |
| 2020 | $2,550 +37.4% | $153,090 |
| 2019 | $1,856 +8% | $153,090 +44.7% |
| 2018 | $1,718 -2.3% | $105,780 +4.3% |
| 2017 | $1,758 -1.8% | $101,380 |
| 2016 | $1,790 | $101,380 +1.3% |
| 2015 | $1,790 -1.4% | $100,040 |
| 2014 | $1,816 +16.6% | $100,040 |
| 2013 | $1,558 -2.9% | -- |
| 2012 | $1,604 -2.9% | -- |
| 2011 | $1,652 +13666.7% | -- |
| 2007 | $12 | -- |
Find assessor info on the county website
Monthly payment
Est. payment
Payment breakdown
Explore the cost of this home by adjusting the details. Changes won't be saved.Climate risks
Neighborhood: 50044
Similar homes
- $228,0004 bd1 ba2.1k sqft202 Merrill St, Bussey, IA 50044For Sale
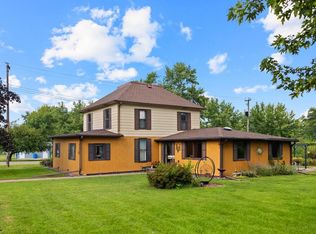 MLS ID #748273, Hannah Vander Veer, Sundance Realty. DMMLS
- $238,0003 bd1 ba1.5k sqft1316 310th St, Bussey, IA 50044Active
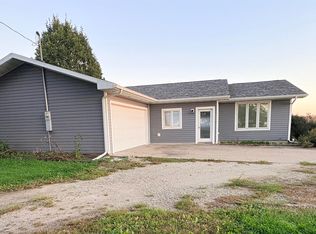 MLS ID #6343496, Heather S Davis, Legacy Real Estate Group. NoCoast MLS as distributed by MLS GRID
- $119,9002 bd1 ba886 sqft603 3rd St, Bussey, IA 50044For Sale
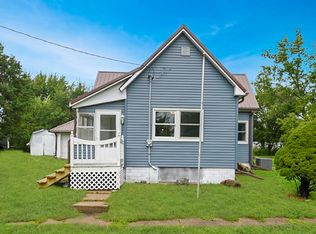 MLS ID #750112, Holly Logue, Realty ONE Group Impact. DMMLS
- $250,0003 bd2 ba1.6k sqft1956 665th Ave, Albia, IA 52531For Sale
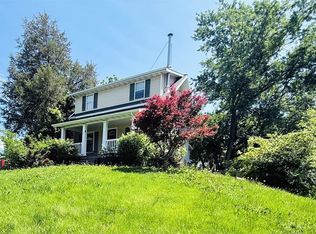 MLS ID #750002, Kamryn O'Connor, LPT Realty, LLC. DMMLS
