Skip main navigation
Sold for $450,000
  • $450,000

    11389 Airport Rd, Arbor Vitae, WI 54568

    2beds
    1,729sqft
    Single Family Residence
    Built in 1993
    14.97 Acres Lot
    $473,300 Zestimate®
    $260/sqft
    $1,709 Estimated rent

    Home value

    $473,300

    $450,000 - $497,000

    $1,709/mo

    Zestimate® history
    Loading
    Loading...

    Owner options

    List your home for rent

    $1,709/mo

    Rent Zestimate®

    Find your next renter with Zillow Rental Manager. Plus, with online applications, you can quickly screen prospective tenants – for free.

    Learn more

    $1,709/mo

    Rent Zestimate®

    Refinance and save

    $2,938/mo

    Est. payment

    Refinancing to a lower rate could help reduce your monthly payments and save thousands over the life of the loan.

    See today's rates

    $2,938/mo

    Est. payment

    Explore your selling options

    Work with a Zillow partner agent

    Leverage their expertise and Zillow's premium Showcase listings to get your home seen by more buyers.

    Get started

    List with your own agent

    Get your home in front of millions of buyers by listing it on Zillow.

    Learn how to do it

    Sell it yourself

    Take full control of how buyers see your home on Zillow by listing For Sale by Owner (FSBO).

    List your home

    What's special

    Forced-air heat
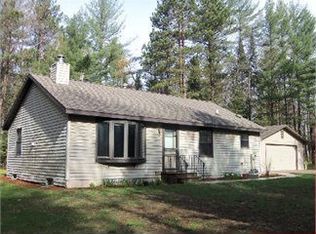
    14.97 Acres | All Purpose Zoning | Home + 1,200 Sq Ft Toy Shop | Exceptional Privacy In-Town Rare opportunity to own 14.97 level acres of All Purpose-zoned land offering exceptional privacy while remaining essentially in town. This 2-bedroom, 2-bath, 4-season home features forced-air heat and an attached 473 sq ft 2-car garage. The lower level includes a large workshop with double-wide French doors opening to the rear yard, plus a nonconforming 3rd bedroom with a stubbed-in shower and a hobby room that could serve as a nonconforming 4th bedroom. Both rooms are positioned on exterior walls, making future egress improvements feasible. The acreage stretches from Airport Rd to the north eastern end of Lakeland Airport’s hi-fence. A 1,200 sq ft (40x30) detached toy shop offers a wide overhead door and a tall narrower door designed for an RV or larger trailer. A separate wooded pavilion with electricity provides an excellent outdoor gathering space. ATV/UTV trails wind throughout the property, and snowmobile, ATV and UTV access is available directly from the town road to the trail system west of Hwy 51. With All Purpose zoning, large acreage, and substantial outbuilding space, the possibilities are extensive—create a private Northwoods retreat, expand hobby operations, establish a business location, or explore other permitted uses. Conveniently located near the Airport, Minocqua, Woodruff, public lake access, recreation trails, shopping, dining, and countless Northwoods amenities. Seller prefers to sell as-is and will remove some personal items but is willing to leave the majority of what is present if desired, including the snowblower and dust fan/filter in the basement woodshop. A must-see property with rare flexibility and privacy.

    Zillow last checked:

    Listing updated:

    Listed by:

    ADAM BRUCKNER 608-445-9851,

    COLLECTIVE REAL ESTATE GROUP

    Bought with:

    THE HERVEY TEAM, 63078 - 94

    REDMAN REALTY GROUP, LLC

    Source: GNMLS,MLS#: 219072MLS Logo

    Facts & features

    Interior

    Bedrooms & bathrooms
    • Bedrooms: 2
    • Bathrooms: 2
    • Full bathrooms: 2
    Primary bedroom
    • Level: First
    • Dimensions: 16'6x12'1
    Bedroom
    • Level: First
    • Dimensions: 13'1x11'1
    Primary bathroom
    • Level: First
    • Dimensions: 12x6'6
    Bathroom
    • Level: First
    Kitchen
    • Level: First
    • Dimensions: 11'8x8'8
    Laundry
    • Level: First
    • Dimensions: 9'5x6'10
    Living room
    • Level: First
    • Dimensions: 21'2x15'9
    Other
    • Level: Basement
    • Dimensions: 13x10'3
    Recreation
    • Level: Basement
    • Dimensions: 11'6x11'1
    Storage room
    • Level: Basement
    • Dimensions: 17'9x13'9
    Sunroom
    • Level: First
    • Dimensions: 18'4x11'2
    Workshop
    • Level: Basement
    • Dimensions: 28'4x17'9
    Heating
    • Forced Air, Natural Gas
    Appliances
    • Included: Dryer, Dishwasher, Electric Oven, Electric Range, Gas Water Heater, Microwave, Refrigerator, Washer
    • Laundry: Main Level
    Features
    • Ceiling Fan(s), Cathedral Ceiling(s), High Ceilings, Bath in Primary Bedroom, Main Level Primary, Skylights, Cable TV, Vaulted Ceiling(s)
    • Flooring: Carpet, Ceramic Tile, Laminate, Tile, Vinyl
    • Windows: Skylight(s)
    • Basement: Exterior Entry,Full,Interior Entry,Partially Finished,Bath/Stubbed
    • Number of fireplaces: 1
    • Fireplace features: Wood Burning
    Interior area
    • Total structure area: 1,729
    • Total interior livable area: 1,729 sqft
    • Finished area above ground: 1,458
    • Finished area below ground: 271

    Property

    Parking
    • Total spaces: 2
    • Parking features: Attached, Detached, Four Car Garage, Four or more Spaces, Garage, Two Car Garage, Storage, Driveway
    • Attached garage spaces: 2
    • Has uncovered spaces: Yes
    Features
    • Stories: 1
    • Exterior features: Out Building(s), Paved Driveway
    • Frontage length: 0,0
    Lot
    • Size: 14.97 Acres
    • Features: Buildable, Level
    Details
    • Additional structures: Garage(s), Outbuilding
    • Parcel number: 21222
    • Zoning description: All Purpose

    Construction

    Type & style
    • Home type: SingleFamily
    • Architectural style: Ranch,Raised Ranch
    • Property subtype: Single Family Residence
    Materials
    • Frame, Vinyl Siding
    • Foundation: Block
    Condition
    • Year built: 1993

    Utilities & green energy

    • Electric: Circuit Breakers
    • Sewer: Conventional Sewer
    • Water: Drilled Well
    • Utilities for property: Cable Available, Phone Available

    Community & HOA

    Location
    • Region: Arbor Vitae

    Financial & listing details

    • Price per square foot: $260/sqft
    • Tax assessed value: $233,000
    • Annual tax amount: $2,505
    • Date on market: 8/17/2026
    • Ownership: Fee Simple
    • Road surface type: Paved

    Price history

    DateEventPrice
    9/25/2026Sold$450,000-5.2%$260/sqft
    Source: GNMLS #219072 Report a problem
    8/23/2026Contingent$474,900$275/sqft
    Source: GNMLS #219072 Report a problem
    8/17/2026Listed for sale$474,900+508.8%$275/sqft
    Source: GNMLS #219072 Report a problem
    12/22/2011Sold$78,000-45.1%$45/sqft
    Source: Public Record Report a problem
    1/8/2007Sold$142,000$82/sqft
    Source: Public Record Report a problem

    Public tax history

    YearProperty taxesTax assessment
    2024$2,524 -3.6%$233,000
    2023$2,617 +14.4%$233,000
    2022$2,288 -9.2%$233,000
    2021$2,519 -1%$233,000
    2020$2,544 +2.6%$233,000
    2019$2,481 +2.4%$233,000
    2018$2,423 +1.7%$233,000
    2017$2,384 +0.5%$233,000 -2.8%
    2016$2,372 +3.9%$239,600
    2015$2,283 -1.9%$239,600
    2014$2,327 -7.2%$239,600
    2013$2,508 +2.4%$239,600
    2012$2,449 -2.1%$239,600
    2011$2,503 -6%$239,600
    2010$2,662 +7.4%$239,600
    2009$2,479 $239,600
    Find assessor info on the county website

    Neighborhood: 54568

    Nearby schools

    GreatSchools rating
    Schools provided by the listing agent
    • Elementary: ON Arbor Vitae-Woodruff
    • High: ON Lakeland Union

    Source: GNMLS. This data may not be complete. We recommend contacting the local school district to confirm school assignments for this home.

    Get pre-qualified for a loan
    At Zillow Home Loans, we can pre-qualify you in as little as 5 minutes with no impact to your credit score.

    An equal housing lender. NMLS #10287.