Welcome to this charming 1.5-story home nestled on a quiet dead-end street in Milford! The seller is offering a paint and carpet credit, giving buyers the opportunity to add their own personal style and finishing touches. Situated on over a quarter-acre lot, this 4-bedroom, 2-bathroom home is filled with character and timeless appeal. Inside, you'll find beautiful hardwood floors, soaring ceilings, a cozy gas fireplace, and an abundance of natural light streaming through the classic bay window. Built in 1908, this home showcases the warmth and craftsmanship of a bygone era while providing comfortable, functional living spaces.Outside, the oversized detached garage includes a versatile bonus room on the back side, perfect for a workshop, hobby area, home gym, or additional storage. Don't miss this unique property offering space, charm, and a desirable Milford location!
For sale
Price cut: $25K (8/6)
$225,000
107 Oneida St, Milford, NE 68405
4beds
1,617sqft
Single Family Residence
Built in 1908
0.31 Acres Lot
$221,400 Zestimate®
$139/sqft
$-- HOA
What's special
Oversized detached garageVersatile bonus roomCozy gas fireplaceSoaring ceilingsBeautiful hardwood floorsAbundance of natural lightOver a quarter-acre lot
- 3 days |
- 343 |
- 12 |
Zillow last checked:
Listing updated:
Listed by:
Lydia Schneider 402-336-6303,
Premier Real Estate
Source: GPRMLS,MLS#: 22622985
Facts & features
Interior
Bedrooms & bathrooms
- Bedrooms: 4
- Bathrooms: 2
- Full bathrooms: 1
- 3/4 bathrooms: 1
- Main level bathrooms: 1
Primary bedroom
- Level: Main
Bedroom 2
- Level: Second
Bedroom 3
- Level: Second
Bedroom 4
- Level: Second
Basement
- Area: 763
Heating
- Electric, Forced Air
Cooling
- Central Air
Appliances
- Included: Range, Refrigerator, Washer, Dishwasher, Dryer, Disposal
Features
- High Ceilings, Ceiling Fan(s), Drain Tile, Pantry
- Flooring: Carpet
- Basement: Unfinished
- Number of fireplaces: 1
Interior area
- Total structure area: 1,617
- Total interior livable area: 1,617 sqft
- Finished area above ground: 1,617
- Finished area below ground: 0
Property
Parking
- Total spaces: 2
- Parking features: Garage
- Garage spaces: 2
Features
- Levels: One and One Half
- Patio & porch: Porch, Enclosed Porch
- Fencing: None
Lot
- Size: 0.31 Acres
- Dimensions: 97' x 140'
- Features: Over 1/4 up to 1/2 Acre
Details
- Parcel number: 800063457
Construction
Type & style
- Home type: SingleFamily
- Property subtype: Single Family Residence
Materials
- Foundation: Brick/Mortar
Condition
- Not New and NOT a Model
- New construction: No
- Year built: 1908
Utilities & green energy
- Sewer: Public Sewer
- Water: Public
Community & HOA
Community
- Subdivision: JOHNSONS 2ND ADDITION
HOA
- Has HOA: No
Location
- Region: Milford
Financial & listing details
- Price per square foot: $139/sqft
- Tax assessed value: $243,356
- Annual tax amount: $3,065
- Date on market: 8/12/2026
- Listing terms: Private Financing Available,Conventional,Cash
- Ownership: Fee Simple
Estimated market value
$221,400
$210,000 - $232,000
$1,810/mo
Price history
| Date | Event | Price |
|---|---|---|
| 8/6/2026 | Price change | $225,000-10%$139/sqft |
Source:  GPRMLS #22614822 Report a problem GPRMLS #22614822 Report a problem | ||
| 7/27/2026 | Price change | $250,000-3.7%$155/sqft |
Source: GPRMLS #22614822 Report a problem | ||
| 7/20/2026 | Price change | $259,500-2.1%$160/sqft |
Source: GPRMLS #22614822 Report a problem | ||
| 6/15/2026 | Price change | $265,000-3.6%$164/sqft |
Source: GPRMLS #22614822 Report a problem | ||
| 5/28/2026 | Listed for sale | $275,000+139.1%$170/sqft |
Source: GPRMLS #22614822 Report a problem | ||
| 3/17/2009 | Sold | $115,000$71/sqft |
Source: Public Record Report a problem | ||
Public tax history
| Year | Property taxes | Tax assessment |
|---|---|---|
| 2025 | $3,065 -9.9% | $243,356 -0.6% |
| 2024 | $3,401 -13.3% | $244,756 +9.5% |
| 2023 | $3,921 +13.4% | $223,530 +16% |
| 2022 | $3,457 +12.1% | $192,763 +10.2% |
| 2021 | $3,085 -0.9% | $174,950 +5.9% |
| 2020 | $3,113 +4.7% | $165,235 |
| 2018 | $2,973 +39.8% | $165,235 +39.7% |
| 2017 | $2,127 -3.8% | $118,308 +4.7% |
| 2016 | $2,212 | $113,034 |
| 2015 | $2,212 +3.9% | $113,034 |
| 2013 | $2,128 -5.9% | $113,034 |
| 2012 | $2,262 -2.5% | $113,034 +0.6% |
| 2011 | $2,319 -2.2% | $112,392 |
| 2010 | $2,371 | $112,392 |
| 2009 | -- | $112,392 |
Find assessor info on the county website
Monthly payment
Est. payment
Payment breakdown
Explore the cost of this home by adjusting the details. Changes won't be saved.Climate risks
Neighborhood: 68405
Nearby schools
GreatSchools rating
- 6/10Milford Elementary SchoolGrades: PK-6Distance: 0.4 mi
- 8/10Milford High SchoolGrades: 7-12Distance: 0.4 mi
Schools provided by the listing agent
- Elementary: Milford
- Middle: Milford
- High: Milford
- District: Milford
Source: GPRMLS. This data may not be complete. We recommend contacting the local school district to confirm school assignments for this home.
- $299,7003 bd2 ba1.9k sqft110 Oneida St, Milford, NE 68405Off Market
- $383,0004 bd3 ba2.6k sqft111 Oneida St, Milford, NE 68405Off Market
- $157,4001 bd1 ba1.4k sqft710 Park Ave, Milford, NE 68405Off Market
- $256,5003 bd2 ba1.1k sqft114 Oneida St, Milford, NE 68405Off Market
- $192,7003 bd2 ba1k sqft714 Park Ave, Milford, NE 68405Off Market
- $289,200-- bd2 ba1.7k sqft730 Park Ave, Milford, NE 68405Off Market
- $326,3003 bd2 ba2.2k sqft119 Oneida St, Milford, NE 68405Off Market
- $263,3004 bd3 ba1.1k sqft630 Park Ave, Milford, NE 68405Off Market
A local agent can set up tours, give advice and negotiate with sellers.
A local lender can help you make sure your offer is ready when you are.
Similar homes
- $325,0004 bd2 ba2k sqft108 Cayuga St, Milford, NE 68405For Sale

 MLS ID #22618137, Shelly Nitz, Woods Bros Realty. GPRMLS
 - $169,0004 bd1 ba1.4k sqft412 2nd St, Milford, NE 68405For Sale
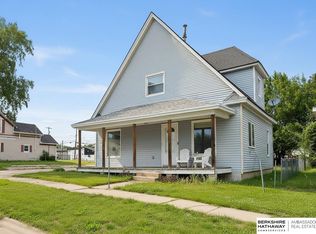 MLS ID #22620163, Bryce Penke, BHHS Ambassador Real Estate. GPRMLS
 - $239,5003 bd2 ba1.8k sqft597 406th Rd, Beaver Crossing, NE 68313For Sale
 MLS ID #22622600, Michelle Mueller, Woods Bros Realty. GPRMLS
 - $249,9004 bd2 ba1.7k sqft503 Cedar St, Friend, NE 68359For Sale
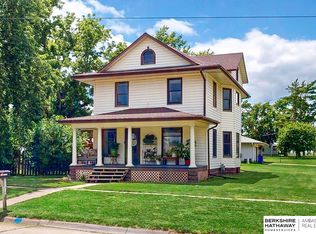 MLS ID #22615405, Cory Fuller, BHHS Ambassador Real Estate. GPRMLS
 - $249,9002 bd2 ba1.6k sqft603 Omaha St, Beaver Crossing, NE 68313For SaleMLS ID #22621038, Michelle Mueller, Woods Bros Realty. GPRMLS
- $220,0002 bd2 ba1.7k sqft1160 Stillwater Ave, Lincoln, NE 68502For SaleMLS ID #22620995, Ana Perez, Nebraska Realty. GPRMLS
- $185,0004 bd2 ba1.8k sqft213 S Pine St, Friend, NE 68359For SaleMLS ID #22618636, Mark Meierdierks, Nebraska Realty. GPRMLS
- $189,9003 bd2 ba1.3k sqft1620 Arapahoe St, Lincoln, NE 68502For SaleMLS ID #22622607, Jayne Kracke, Kracke RE/Keller Williams. GPRMLS
- $254,9004 bd3 ba2k sqft1221 Rose St, Lincoln, NE 68502For SaleMLS ID #22619717, Johanna Rhoads, REMAX Concepts. GPRMLS
- $--2 bd1 ba928 sqft826 W Garfield St, Lincoln, NE 68522AuctionXome
- $239,0003 bd2 ba1.7k sqft1100 Sumner St, Lincoln, NE 68506For SaleMLS ID #22618595, Tyler Reynolds, Woods Bros Realty. GPRMLS
- $140,0003 bd1 ba1.3k sqft2513 S 10th St, Lincoln, NE 68502For SaleMLS ID #22622845, Becky Ziemba, Nebraska Realty. GPRMLS
- $199,0002 bd1 ba1.2k sqft319 S 4th St, Seward, NE 68434For SaleMLS ID #22619346, Ashley Terry, Woods Bros Realty. GPRMLS
- $229,0003 bd2 ba1.6k sqft230 Parkside Ln, Lincoln, NE 68521For SaleMLS ID #22622347, Josh Andreasen, REMAX Concepts. GPRMLS
- $334,9504 bd2 ba2k sqft2048 Dawn Dr, Crete, NE 68333For SaleMLS ID #22622019, Nash Youssef, Nebraska Realty. GPRMLS
- $250,0002 bd2 ba1.2k sqft436 Mormon Trl, Lincoln, NE 68521For SaleMLS ID #22622252, Thuy An, OmniHome Realty. GPRMLS
- $265,0003 bd2 ba1.3k sqft2001 SW 16th St, Lincoln, NE 68522For SaleMLS ID #22621122, Paw Bway Htoo, Nebraska Realty. GPRMLS
- $280,0004 bd2 ba1.8k sqft17705 SW 25th St, Martell, NE 68404For SaleMLS ID #22618738, Serina Strizek, Nebraska Realty. GPRMLS
- $300,0004 bd3 ba1.9k sqft1616 W Washington St, Lincoln, NE 68522For SaleMLS ID #22622373, Alec Cromer, Keller Williams Lincoln. GPRMLS
- $280,0004 bd2 ba2k sqft1241 Hawthorne Ave, Crete, NE 68333For SaleMLS ID #22612450, Kimberly Menagh, Nebraska Realty. GPRMLS
