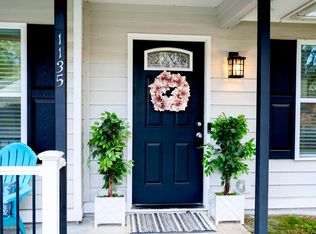
Beautifully renovated James Island coastal home! This charming 2-bedroom, 1-bath home features vaulted ceilings, an open-concept layout, and abundant natural light. The stunning new kitchen showcases white cabinetry, quartz countertops, stainless steel appliances, a custom wood range hood, and a spacious breakfast bar. Extensive upgrades include a NEW ROOF, NEW WINDOWS, NEW PLUMBING, beautifully renovated bathroom, and NEW FLOORING throughout. Enjoy a welcoming covered front porch, private fenced backyard, and patio perfect for entertaining. A one-car garage provides additional storage and convenience. Situated on approximately 0.23 acres, just minutes from downtown Charleston, Folly Beach, dining, and shopping. Move-in ready with modern coastal style and Lowcountry charm!Agent is owner
Active
$499,500
1139 Bellwood Rd, Charleston, SC 29412
2beds
920sqft
Single Family Residence
Built in 1986
10,018 Square Feet Lot
$471,500 Zestimate®
$543/sqft
$-- HOA
What's special
New roofWelcoming covered front porchNew windowsPatio perfect for entertainingSpacious breakfast barStainless steel appliancesNew flooring throughout
- 5 days
- 514
- 58
Likely to sell faster than
Zillow last checked:
Listing updated:
Listed by:
EXP Realty LLC
Source: CTMLS,MLS#: 26028421
Facts & features
Interior
Bedrooms & bathrooms
- Bedrooms: 2
- Bathrooms: 1
- Full bathrooms: 1
Rooms
- Room types: Great Room, Eat-In-Kitchen, Great
Heating
- Heat Pump, Central
Cooling
- Central Air
Features
- Ceiling - Cathedral/Vaulted, Ceiling - Smooth, Eat-in Kitchen
- Has fireplace: No
Interior area
- Total structure area: 920
- Total interior livable area: 920 sqft
Property
Parking
- Total spaces: 1
- Parking features: Garage
- Garage spaces: 1
Features
- Levels: One
- Stories: 1
- Entry location: Ground Level
- Patio & porch: Patio, Front Porch
- Fencing: Chain Link,Wood
Lot
- Size: 10,018 Square Feet
- Features: Cul-De-Sac, Interior Lot, 0 - .5 Acre
Details
- Parcel number: 4251400187
Construction
Type & style
- Home type: SingleFamily
- Architectural style: Cottage
- Property subtype: Single Family Residence
Materials
- Wood Siding
- Foundation: Raised
- Roof: Architectural
Condition
- New construction: No
- Year built: 1986
Utilities & green energy
- Sewer: Public Sewer
- Water: Public
Community & HOA
Community
- Subdivision: Willow Walk
Location
- Region: Charleston
Financial & listing details
- Price per square foot: $543/sqft
- Tax assessed value: $367,000
- Annual tax amount: $1,009
- Date on market: 10/15/2026
- Listing terms: Any
Estimated market value
$471,500
$448,000 - $495,000
$2,295/mo
Price history
| Date | Event | Price |
|---|---|---|
| 10/15/2026 | Listed for sale | $499,500+56.1%$543/sqft |
Source:  CTMLS #26028421 Report a problem | ||
| 6/10/2026 | Sold | $320,000+7%$348/sqft |
Source: CTMLS #26013311 Report a problem | ||
| 5/16/2026 | Pending sale | $299,000$325/sqft |
Source: CTMLS #26013311 Report a problem | ||
| 5/8/2026 | Listed for sale | $299,000$325/sqft |
Source: CTMLS #26013311 Report a problem | ||
Public tax history
| Year | Property taxes | Tax assessment |
|---|---|---|
| 2025 | $1,009 +26.1% | $8,350 +58.4% |
| 2024 | $800 +3.2% | $5,270 |
| 2023 | $775 +8.2% | $5,270 |
| 2022 | $716 -4.2% | $5,270 |
| 2021 | $748 -3.2% | $5,270 |
| 2020 | $773 | $5,270 +22% |
| 2019 | $773 | $4,320 -31.6% |
| 2017 | $773 +20.7% | $6,320 |
| 2016 | $641 +3.9% | $6,320 |
| 2015 | $617 -2.9% | $6,320 |
| 2014 | $635 | -- |
| 2011 | $635 -9% | -- |
| 2010 | $698 -3.5% | $4,960 |
| 2009 | $723 +7.4% | $4,960 |
| 2008 | $674 -9.3% | $4,960 |
| 2006 | $743 -1% | $4,960 |
| 2005 | $750 +40.5% | $4,960 +69.9% |
| 2004 | $534 +0.9% | $2,920 |
| 2003 | $529 +1.6% | $2,920 |
| 2002 | $521 +14% | $2,920 +36.4% |
| 2000 | $457 | $2,140 |
Find assessor info on the county website
Monthly payment
Est. payment
Payment breakdown
Explore the cost of this home by adjusting the details. Changes won't be saved.Climate risks
Neighborhood: Lynwood
Nearby schools
Schools provided by the listing agent
- Elementary: James Island
- Middle: Camp Road
- High: James Island Charter
Source: CTMLS. This data may not be complete. We recommend contacting the local school district to confirm school assignments for this home.
Similar homes
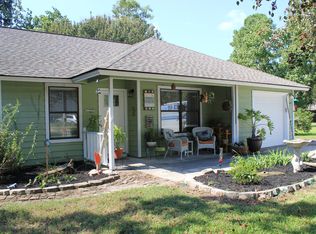
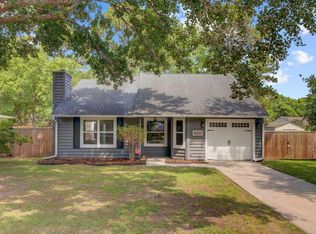
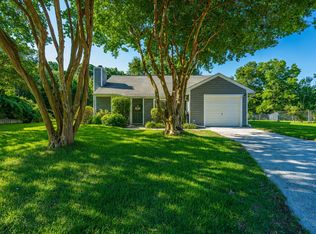
- $495,0003 bd2 ba1.1k sqft995 Oakcrest Dr, Charleston, SC 29412For Sale
 MLS ID #26019458, Jen Bailey. CTMLS
- $498,9003 bd2 ba1.2k sqft996 Nabors Dr, Charleston, SC 29412For Sale
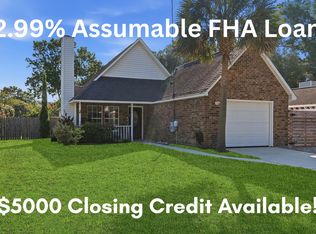 MLS ID #26023333, Amy Watson. CTMLS
- $515,0002 bd2 ba1.2k sqft1514 Patterson Ave, Charleston, SC 29412For Sale
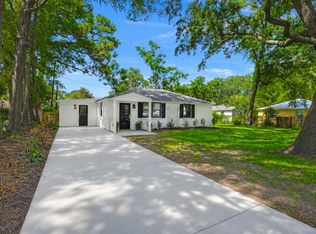 MLS ID #26021037, Earl Fleetwood. CTMLS
- $629,9003 bd2 ba1.3k sqft1060 Pauline Ave, Charleston, SC 29412For Sale
 MLS ID #26020145, Joanne Harwell. CTMLS
- $544,0003 bd2 ba1.2k sqft109 Sea Cotton Cir, Charleston, SC 29412For SaleMLS ID #26018305, Jennifer Pratt. CTMLS
- $575,0003 bd2 ba1.3k sqft1298 Julian Clark Rd, Charleston, SC 29412For SaleMLS ID #26024763, Julie Hallman. CTMLS
- $599,0003 bd2 ba1.2k sqft18 Hillcreek Blvd, Charleston, SC 29412For SaleMLS ID #26017565, William Barnwell. CTMLS
- $405,0002 bd2 ba1k sqft1523 Blaze Ln, Charleston, SC 29412For SaleMLS ID #26020450, Lee Keadle. CTMLS
- $395,0002 bd2 ba1k sqft1645 Dexter Ln, Charleston, SC 29412For SaleMLS ID #26017794, John Kouten. CTMLS
- $450,0002 bd1 ba922 sqft26 Anita Dr, Charleston, SC 29407For SaleMLS ID #26025495, Brian Beatty. CTMLS
- $385,0002 bd2 ba1.1k sqft3455 Cynthia Dr, Johns Island, SC 29455For SaleMLS ID #26025469, Chrissy Copple. CTMLS
- $479,9002 bd2 ba1.3k sqft1411 River Front Dr, Charleston, SC 29407For SaleMLS ID #26020611, Randy Bazemore. CTMLS
- $309,0002 bd2 ba1k sqft21 Rivers Point Row APT 9D, Charleston, SC 29412For SaleMLS ID #26022884, Vincent Perna. CTMLS
- $380,0002 bd2 ba1.2k sqft1025 Riverland Woods Pl APT 115, Charleston, SC 29412For SaleMLS ID #26019795, Verna Bunao-weeks. CTMLS
- $370,0002 bd2 ba1.2k sqft1025 Riverland Woods Pl APT 818, Charleston, SC 29412For SaleMLS ID #26022006, Susie Rosen. CTMLS
- $449,0003 bd3 ba1.2k sqft5 Briarcliff Dr, Charleston, SC 29407For SaleMLS ID #26024831, Susanna Lee. CTMLS
- $460,0003 bd2 ba1.3k sqft509 Beechcraft St, Charleston, SC 29407For SaleMLS ID #26023508, Ed Haraway. CTMLS
- $450,0003 bd2 ba1.2k sqft12 Palmetto Park Rd, Charleston, SC 29407For SaleMLS ID #26023893, Benjamin Swindell. CTMLS
- $289,9992 bd2 ba1.1k sqft1176 Julian Clark Rd, Charleston, SC 29412For SaleMLS ID #26025990, Daniel Tsveer. CTMLS
- $440,0003 bd3 ba1.3k sqft2219 N Dallerton Cir, Charleston, SC 29414For SaleMLS ID #26009900, Newton Boykin. CTMLS
