Beautiful brick colonial combines historic Cleveland Heights character with modern updates. With 3 bedrooms, 1.5 baths, nearly 1,700 square feet, and a partially finished basement, this home has plenty of room to grow. The open living and dining areas are spacious enough for many different configurations and feature refinished hardwood floors, an original fireplace, and a large picture window. A cozy screened porch off the dining room is the perfect spot to relax on warm evenings or enjoy your morning coffee. Large eat-in kitchen has quartz countertops, a modern tile backsplash, and stainless steel appliances. Adjacent powder room and attached garage add comfort and convenience. Upstairs, the full bathroom is full of vintage charm with original tile, tub, and sink. There are 3 spacious bedrooms with hardwood floors, including a huge primary bedroom with a walk-in closet, while the rear bedroom features a balcony overlooking the backyard. Located in a charming tree-lined neighborhood just 10-15 minutes from Case Western Reserve University, University Hospitals Main Campus, and Cleveland Clinic Main Campus, and only 5 minutes from the restaurants and shopping of Coventry Village and Little Italy. Will be POS compliant at closing.
Closed
Zillow last checked:
Listing updated:
Bought with:
Melinda Chamberlin, 351576
Keller Williams Living
Ken Smith, 2002012006
Keller Williams Living
Source: MLS Now,MLS#: 5217781 Originating MLS: Akron Cleveland Association of REALTORS
Originating MLS: Akron Cleveland Association of REALTORSPrice history
| Date | Event | Price |
|---|---|---|
| 7/18/2026 | Pending sale | $199,900+1%$99/sqft |
Source:  MLS Now #5217781 Report a problem MLS Now #5217781 Report a problem | ||
| 7/17/2026 | Sold | $197,900-1%$98/sqft |
Source: MLS Now #5217781 Report a problem | ||
| 6/10/2026 | Listed for sale | $199,900-4.8%$99/sqft |
Source: MLS Now #5217781 Report a problem | ||
| 6/4/2026 | Listing removed | $209,900$104/sqft |
Source: MLS Now #5208257 Report a problem | ||
| 5/19/2026 | Price change | $209,900-3.5%$104/sqft |
Source: MLS Now #5208257 Report a problem | ||
| 5/14/2026 | Price change | $217,500-1.1%$108/sqft |
Source: MLS Now #5208257 Report a problem | ||
| 5/8/2026 | Listed for sale | $219,900+25.7%$109/sqft |
Source: MLS Now #5208257 Report a problem | ||
| 7/6/2023 | Contingent | $175,000+1.2%$87/sqft |
Source: MLS Now #4457111 Report a problem | ||
| 7/5/2023 | Sold | $173,000-1.1%$86/sqft |
Source: MLS Now #4457111 Report a problem | ||
| 5/30/2023 | Contingent | $175,000$87/sqft |
Source: MLS Now #4457111 Report a problem | ||
| 5/8/2023 | Listed for sale | $175,000+14793.6%$87/sqft |
Source: MLS Now #4457111 Report a problem | ||
| 4/15/2020 | Sold | $1,175-98%$1/sqft |
Source: Agent Provided Report a problem | ||
| 4/4/2020 | Listing removed | $1,175$1/sqft |
Source: Equity Star Realty, LLC. #4176632 Report a problem | ||
| 3/19/2020 | Listed for rent | $1,175$1/sqft |
Source: Equity Star Realty, LLC. #4176632 Report a problem | ||
| 3/20/2019 | Listing removed | $1,175$1/sqft |
Source: Russell Real Estate Services #4075220 Report a problem | ||
| 3/6/2019 | Listed for rent | $1,175$1/sqft |
Source: Russell Real Estate Services #4075220 Report a problem | ||
| 12/23/2017 | Listing removed | $1,175$1/sqft |
Source: BHR & Associates #3948517 Report a problem | ||
| 10/12/2017 | Listed for rent | $1,175$1/sqft |
Source: BHR & Associates #3948517 Report a problem | ||
| 12/30/2016 | Sold | $60,000+0.8%$30/sqft |
Source: Public Record Report a problem | ||
| 12/1/2016 | Pending sale | $59,500$30/sqft |
Source: CENTURY 21 HomeStar #3827422 Report a problem | ||
| 10/4/2016 | Price change | $59,500-8.5%$30/sqft |
Source: CENTURY 21 HomeStar #3827422 Report a problem | ||
| 9/16/2016 | Price change | $65,000-13.3%$32/sqft |
Source: CENTURY 21 HomeStar #3827422 Report a problem | ||
| 7/15/2016 | Listed for sale | $75,000-38.4%$37/sqft |
Source: Century 21 HomeStar #3827422 Report a problem | ||
| 4/30/1998 | Sold | $121,800$61/sqft |
Source: Public Record Report a problem | ||
Nearby homes
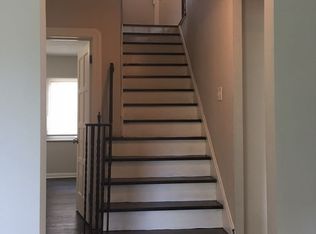
- $168,2003 bd2 ba1.5k sqft1135 Castleton Rd, Cleveland Heights, OH 44121Off Market
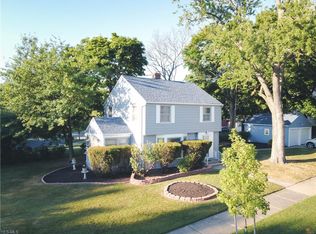
- $179,7003 bd2 ba1.2k sqft3511 Radcliffe Rd, Cleveland Heights, OH 44121Off Market
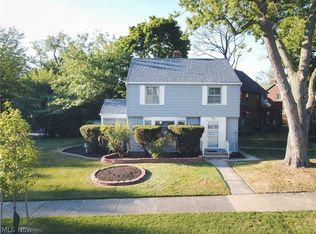
- $198,6003 bd2 ba1.9k sqft3511 Radcliff Rd, Cleveland, OH 44121Off Market
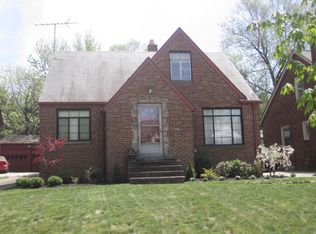
- $141,8003 bd1 ba1.4k sqft1131 Castleton Rd, Cleveland Heights, OH 44121Off Market


Get pre-qualified for a loan
At Zillow Home Loans, we can pre-qualify you in as little as 5 minutes with no impact to your credit score.An equal housing lender. NMLS #10287.
