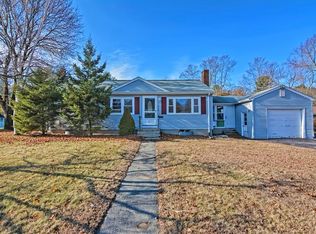
1139 Edgell Rd, Framingham, MA 01701
Home value
$522,100
$480,000 - $569,000
$2,908/mo
Owner options
$2,908/mo
Rent Zestimate®
Find your next renter with Zillow Rental Manager. Plus, with online applications, you can quickly screen prospective tenants – for free.
$2,908/mo
Rent Zestimate®
$3,275/mo
Est. payment
Refinancing to a lower rate could help reduce your monthly payments and save thousands over the life of the loan.
$3,275/mo
Est. payment
Explore your selling options
Work with a Zillow partner agent
Leverage their expertise and Zillow's premium Showcase listings to get your home seen by more buyers.
Get startedList with your own agent
Get your home in front of millions of buyers by listing it on Zillow.
Learn how to do itSell it yourself
Take full control of how buyers see your home on Zillow by listing For Sale by Owner (FSBO).
List your homeWhat's special
Zillow last checked:
Listing updated:
Next Level Realty Team 413-210-9714,
NextHome Elite Realty 413-391-1969,
Christine Stirlacci 413-575-9844
Jim Black Group
Real Broker MA, LLC
Facts & features
Interior
Bedrooms & bathrooms
- Bedrooms: 3
- Bathrooms: 1
- Full bathrooms: 1
Primary bedroom
- Features: Flooring - Laminate, Exterior Access, Slider, Lighting - Overhead
- Level: First
- Area: 135.14
- Dimensions: 11.67 x 11.58
Bedroom 2
- Features: Closet, Flooring - Wall to Wall Carpet
- Level: First
- Area: 94.6
- Dimensions: 8.17 x 11.58
Bedroom 3
- Features: Closet, Flooring - Wall to Wall Carpet
- Level: First
- Area: 85
- Dimensions: 7.5 x 11.33
Bathroom 1
- Features: Flooring - Stone/Ceramic Tile, Soaking Tub
- Level: First
- Area: 39.33
- Dimensions: 4.92 x 8
Kitchen
- Features: Flooring - Stone/Ceramic Tile, Cable Hookup, Dryer Hookup - Electric, Exterior Access, High Speed Internet Hookup, Recessed Lighting, Slider, Stainless Steel Appliances, Washer Hookup, Gas Stove
- Level: First
- Area: 172.79
- Dimensions: 11.92 x 14.5
Living room
- Features: Recessed Lighting
- Level: Main,First
- Area: 217.22
- Dimensions: 11.33 x 19.17
Heating
- Baseboard, Natural Gas, Active Solar, Ductless
Cooling
- Dual
Appliances
- Included: Tankless Water Heater, Oven, Dishwasher, Disposal, Microwave, Refrigerator, Washer, Dryer, ENERGY STAR Qualified Dryer, ENERGY STAR Qualified Dishwasher, ENERGY STAR Qualified Washer
- Laundry: Washer Hookup
Features
- Internet Available - Unknown
- Flooring: Carpet, Laminate, Wood Laminate
- Windows: Insulated Windows
- Has basement: No
- Has fireplace: No
Interior area
- Total structure area: 864
- Total interior livable area: 864 sqft
- Finished area above ground: 864
- Finished area below ground: 0
Property
Parking
- Total spaces: 4
- Parking features: Detached, Driveway, Paved
- Garage spaces: 1
- Uncovered spaces: 3
Features
- Patio & porch: Deck - Wood, Patio
- Exterior features: Deck - Wood, Patio, ET Irrigation Controller
Lot
- Size: 0.32 Acres
- Features: Level
Details
- Parcel number: M:026 B:37 L:1928 U:000,498915
- Zoning: R-3
Construction
Type & style
- Home type: SingleFamily
- Architectural style: Ranch
- Property subtype: Single Family Residence
Materials
- Frame
- Foundation: Slab
- Roof: Shingle,Solar Shingles
Condition
- Year built: 1953
Utilities & green energy
- Electric: Circuit Breakers
- Sewer: Public Sewer
- Water: Public
- Utilities for property: for Gas Oven, Washer Hookup
Green energy
- Energy generation: Solar
- Water conservation: ET Irrigation Controller
Community & HOA
Community
- Features: Public Transportation, Shopping, Walk/Jog Trails
HOA
- Has HOA: No
Location
- Region: Framingham
Financial & listing details
- Price per square foot: $608/sqft
- Tax assessed value: $465,800
- Annual tax amount: $5,804
- Date on market: 1/16/2026
- Road surface type: Paved
Price history
| Date | Event | Price |
|---|---|---|
| 4/30/2025 | Sold | $525,000+5%$608/sqft |
Source: MLS PIN #73336040 Report a problem | ||
| 3/1/2025 | Pending sale | $500,000$579/sqft |
Source: | ||
| 2/18/2025 | Listed for sale | $500,000+51.5%$579/sqft |
Source: MLS PIN #73336040 Report a problem | ||
| 1/31/2018 | Sold | $330,000+32%$382/sqft |
Source: Public Record Report a problem | ||
| 10/24/2017 | Sold | $250,000+11.2%$289/sqft |
Source: Public Record Report a problem | ||
| 3/30/2012 | Sold | $224,900+294.6%$260/sqft |
Source: Public Record Report a problem | ||
| 8/23/2011 | Sold | $57,000-40%$66/sqft |
Source: Public Record Report a problem | ||
| 7/12/1995 | Sold | $95,000$110/sqft |
Source: Public Record Report a problem | ||
Public tax history
| Year | Property taxes | Tax assessment |
|---|---|---|
| 2025 | $6,093 +5% | $510,300 +9.6% |
| 2024 | $5,804 +4.7% | $465,800 +10% |
| 2023 | $5,544 +7% | $423,500 +12.3% |
| 2022 | $5,183 +2.5% | $377,200 +4.8% |
| 2021 | $5,058 +0.3% | $360,000 +6.9% |
| 2020 | $5,044 +1.7% | $336,700 +4.4% |
| 2019 | $4,960 +7.8% | $322,500 +14.4% |
| 2018 | $4,601 +2.5% | $281,900 +5% |
| 2017 | $4,487 +0.1% | $268,500 +4.1% |
| 2016 | $4,484 | $258,000 |
Neighborhood: 01701
Nearby homes
- $637,9003 bd2 ba1.7k sqft1145 Edgell Rd, Framingham, MA 01701Off Market
- $570,3003 bd1 ba1.2k sqft1131 Edgell Rd, Framingham, MA 01701Off Market
- $717,4003 bd2 ba1.1k sqft102 Edgell Dr, Framingham, MA 01701Off Market
- $601,8003 bd2 ba1.6k sqft110 Edgell Dr, Framingham, MA 01701Off Market

- $646,4003 bd1 ba1.3k sqft94 Edgell Dr, Framingham, MA 01701Off Market
- $589,8003 bd1 ba1.3k sqft1151 Edgell Rd, Framingham, MA 01701Off Market
- $711,9004 bd2 ba1.7k sqft1121 Edgell Rd, Framingham, MA 01701Off Market
- $613,7003 bd1 ba1.2k sqft118 Edgell Dr, Framingham, MA 01701Off Market
Nearby schools
GreatSchools rating
- 7/10Hemenway Elementary SchoolGrades: K-5Distance: 0.6 mi
- 6/10Walsh Middle SchoolGrades: 6-8Distance: 1.1 mi
- 5/10Framingham High SchoolGrades: 9-12Distance: 2.2 mi
Get a cash offer in 3 minutes
- Massachusetts
- Middlesex County
- Framingham
- 01701
- 1139 Edgell Rd