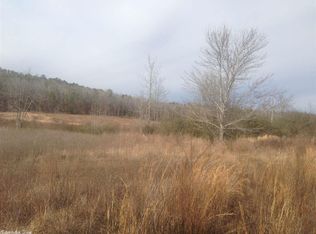
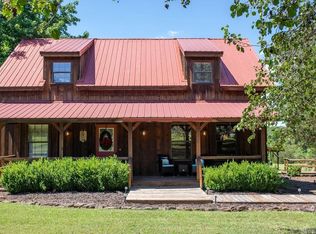
Rustic charm meets modern comfort in this beautiful 3 bedroom, 2 bath home with an office, situated on 2.51 +/- peaceful acres. From the inviting porches to the spacious open-concept interior, this home offers the perfect blend of country living and updated style. Inside, you’ll find a stunning new kitchen with gorgeous countertops, new appliances, abundant cabinetry, and plenty of prep space. The vaulted living area features soaring ceilings and luxury vinyl flooring throughout. The spacious primary suite offers a relaxing retreat, while the dedicated office provides the perfect work-from-home setup. Additional features include a laundry room, two storage sheds for extra storage, and plenty of room to enjoy the outdoors. Bring your RV and utilize the 50amp electric hookup outside. This home is approximately 15 minutes from Fairfield Bay Marina & the beautiful Greers Ferry Lake. If you’ve been looking for space, style, and privacy—this one checks all the boxes!
Closed
Zillow last checked:
Listing updated:
Bought with:
Sarah Perkins, AR
Mossy Oak Properties Selling Arkansas - Southside
Source: CARMLS,MLS#: 26016837
Price history
| Date | Event | Price |
|---|---|---|
| 8/24/2026 | Sold | $239,000-6.3%$119/sqft |
Source:  CARMLS #26016837 Report a problem CARMLS #26016837 Report a problem | ||
| 5/27/2026 | Price change | $255,000-3.8%$126/sqft |
Source: CARMLS #26016837 Report a problem | ||
| 4/27/2026 | Listed for sale | $265,000+120.8%$131/sqft |
Source: CARMLS #26016837 Report a problem | ||
| 3/24/2021 | Listing removed | -- |
Source: Owner Report a problem | ||
| 8/28/2020 | Listing removed | $120,000$60/sqft |
Source: Owner Report a problem | ||
| 5/30/2020 | Pending sale | $120,000$60/sqft |
Source: Owner Report a problem | ||
| 5/23/2020 | Listed for sale | $120,000$60/sqft |
Source: Owner Report a problem | ||
Sell for more on Zillow
Get a Zillow Showcase℠ listing at no additional cost and you could sell for .
$239,000
2% more
+$4,780
With Zillow Showcase(estimated)
$243,780
