Skip main navigation
For sale
  • $444,000

    1139 PRIMROSE ROAD, VENICE, FL 34293

    3beds
    1,530sqft
    : 
    $2,792/mo
    Get pre-qualified
    Single Family Residence
    Built in 2021
    8,000 Square Feet Lot
    $-- Zestimate®
    $290/sqft
    $-- HOA

    What's special

    Two-car attached garageKitchen islandEn-suite bathroomQuartz countertopsFenced in private yardIrrigation systemScreened in lanai
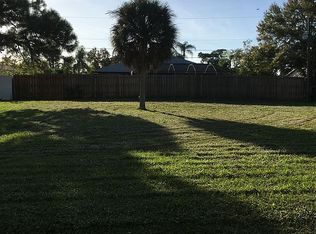
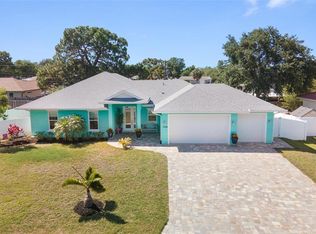
    This home is located in the heart of South Venice, FL! NO FLOOD ZONE and NO HOA! Close to Shamrock Park and only a few minutes to the beach, shopping, and restaurants on and off the island of Venice! Built in 2021...offers 1,530 sq. ft of living space 3 bedroom, 2 bath home with a two-car attached garage, AND extended driveway for your Boat or RV. HURRICANE IMPACT WINDOWS & SLIDERS. BEAUTIFUL kitchen with Quartz countertops, stainless steel appliances, closet pantry, shaker style cabinetry, plenty of counter space, soft close drawers, tile back splash and kitchen island. Spacious Primary Bedroom features walk-in, custom closet w/plenty of space, en-suite bathroom with walk-in tile shower and separate soaking tub. Other improvements include: Rain gutters around entire home, irrigation system, whole house water treatment system, epoxy garage floor, laundry room cabinetry and sink, and more. Step outside to your screened in lanai, lounge area and fenced in private yard. Sit back, relax, and enjoy the peace & tranquility while enjoying the Florida sunshine...back exposure S and front exposure N. Live the Florida lifestyle & make this your home! South Venice has a boat launch area and a private beach ferry to shuttle you to a private beach for a low annual fee, not required. OWN A PIECE OF PARADISE IN VENICE, FL!
    5 days
    |
    570
    |
    49
    |

    Zillow last checked:

    Listing updated:

    Listed by:

    Kristy Heitl 941-539-2458,

    EXIT KING REALTY 941-497-6060

    Source: Stellar MLS,MLS#: N6145433MLS LogoOriginating MLS: Venice

      Facts & features

      Interior

      Bedrooms & bathrooms
      • Bedrooms: 3
      • Bathrooms: 2
      • Full bathrooms: 2
      Rooms
      • Room types: Utility Room
      Primary bedroom
      • Features: Ceiling Fan(s), En Suite Bathroom, Walk-In Closet(s)
      • Level: First
      • Area: 224 Square Feet
      • Dimensions: 14x16
      Bedroom 2
      • Features: Ceiling Fan(s), Built-in Closet
      • Level: First
      • Area: 143 Square Feet
      • Dimensions: 13x11
      Bedroom 3
      • Features: Ceiling Fan(s), Built-in Closet
      • Level: First
      • Area: 130 Square Feet
      • Dimensions: 13x10
      Dinette
      • Level: First
      • Area: 156 Square Feet
      • Dimensions: 13x12
      Kitchen
      • Features: Pantry, Kitchen Island
      • Level: First
      • Area: 156 Square Feet
      • Dimensions: 13x12
      Laundry
      • Level: First
      • Area: 56 Square Feet
      • Dimensions: 7x8
      Living room
      • Features: Ceiling Fan(s)
      • Level: First
      • Area: 231 Square Feet
      • Dimensions: 11x21
      Heating
      • Central, Electric
      Cooling
      • Central Air
      Appliances
      • Included: Dishwasher, Disposal, Dryer, Electric Water Heater, Microwave, Range, Refrigerator, Washer, Whole House R.O. System
      • Laundry: Inside, Laundry Room
      Features
      • Ceiling Fan(s), Eating Space In Kitchen, High Ceilings, Open Floorplan, Stone Counters, Thermostat, Walk-In Closet(s)
      • Flooring: Ceramic Tile
      • Doors: Sliding Doors
      • Has fireplace: No
      Interior area
      • Total structure area: 2,126
      • Total interior livable area: 1,530 sqft

      Property

      Parking
      • Total spaces: 2
      • Parking features: Boat, Driveway, Electric Vehicle Charging Station(s), Garage Door Opener, Golf Cart Parking, Oversized, Parking Pad, RV Access/Parking
      • Attached garage spaces: 2
      • Has uncovered spaces: Yes
      • Details: Garage Dimensions: 19X21
      Features
      • Levels: One
      • Stories: 1
      • Patio & porch: Covered, Patio, Screened
      • Exterior features: Irrigation System, Private Mailbox, Rain Gutters
      • Fencing: Wood
      Lot
      • Size: 8,000 Square Feet
      • Features: In County, Landscaped, Oversized Lot
      • Residential vegetation: Mature Landscaping
      Details
      • Parcel number: 0451120051
      • Zoning: RSF3
      • Special conditions: None

      Construction

      Type & style
      • Home type: SingleFamily
      • Property subtype: Single Family Residence
      Materials
      • Block, Stucco
      • Foundation: Slab
      • Roof: Shingle
      Condition
      • Completed
      • New construction: No
      • Year built: 2021
      Details
      • Builder name: Blue Water Custom Homes

      Utilities & green energy

      • Sewer: Septic Tank
      • Water: Well
      • Utilities for property: BB/HS Internet Available, Cable Available, Electricity Connected, Public

      Community & HOA

      Community
      • Features: Community Boat Ramp, Dock, Fishing, Intracoastal Waterway, Water Access
      • Pet fee: $0 monthly
      • Subdivision: SOUTH VENICE
      HOA
      • Has HOA: No
      Location
      • Region: Venice

      Financial & listing details

      • Price per square foot: $290/sqft
      • Tax assessed value: $343,300
      • Annual tax amount: $4,188
      • Date on market: 8/21/2026
      • Cumulative days on market: 5 days
      • Listing terms: Cash,Conventional,FHA,VA Loan
      • Ownership: Fee Simple
      • Total actual rent: 0
      • Electric utility on property: Yes
      • Road surface type: Paved, Asphalt

        Estimated market value

        Not available

        Estimated sales range

        Not available

        Not available

        Price history

        DateEventPrice
        8/21/2026Listed for sale$444,000-13.3%$290/sqft
        Source: Stellar MLS #N6145433 Report a problem
        8/18/2023Sold$512,000-0.6%$335/sqft
        Source: Public Record Report a problem
        7/17/2023Pending sale$515,000$337/sqft
        Source: Stellar MLS #A4564729 Report a problem
        7/13/2023Price change$515,000-1.9%$337/sqft
        Source: Stellar MLS #A4564729 Report a problem
        5/5/2023Listed for sale$525,000$343/sqft
        Source: Stellar MLS #A4564729 Report a problem
        4/26/2023Pending sale$525,000$343/sqft
        Source: Stellar MLS #A4564729 Report a problem
        3/23/2023Listed for sale$525,000+1338.4%$343/sqft
        Source: Stellar MLS #A4564729 Report a problem
        6/22/2020Sold$36,500+82.5%$24/sqft
        Source: Public Record Report a problem
        5/8/2013Sold$20,000$13/sqft
        Source: Public Record Report a problem

        Public tax history

        YearProperty taxesTax assessment
        2025$4,189 -6.4%$343,300 -6.9%
        2024$4,476 -8.7%$368,900 -9.6%
        2023$4,904 +3.1%$408,292 +3%
        2022$4,755 +837%$396,400 +943.2%
        2021$507 +27.9%$38,000 +75.8%
        2020$397 -7.9%$21,613 +10%
        2019$431 $19,648 -50.4%
        2018$431 +2.5%$39,600 +143.9%
        2017$420 +73.1%$16,238 -31.5%
        2016$243 -19.9%$23,700 +49.1%
        2015$303 +45.9%$15,900 -9.1%
        2014$208 -26.9%$17,500
        2013$284 -3.4%$17,500 -4.4%
        2012$294 +7.7%$18,300 +7%
        2011$273 -10.3%$17,100 -9.5%
        2010$304 -55%$18,900 -49.5%
        2009$676 $37,400 -24%
        2008$676 -30.7%$49,200 -32.7%
        2007$975 $73,100 +5.2%
        2006-- $69,500 +1039.3%
        2001$154 -0.8%$6,100
        2000$155 $6,100
        Find assessor info on the county website

        Monthly payment

        Est. payment

        Payment breakdown

        Explore the cost of this home by adjusting the details. Changes won't be saved.
        All calculations are estimates and provided by Zillow, Inc. for informational purposes only. Actual amounts may vary.
        HOA fees may include property taxes on listings classified as Co-Ops. Contact the listing agent and/or owner for fee details.
        See how much you could borrow to make a competitive offer.

        Climate risks

        Neighborhood: 34293

        Getting around

        10 / 100
        Car-Dependent
        13 / 100
        Minimal Transit

        Nearby schools

        GreatSchools rating
        Schools provided by the listing agent
        • Elementary: Venice Elementary
        • Middle: Venice Area Middle
        • High: Venice Senior High

        Source: Stellar MLS. This data may not be complete. We recommend contacting the local school district to confirm school assignments for this home.

        A local agent can set up tours, give advice and negotiate with sellers.

        Browse local experts

        Similar homes