Skip main navigation
Off market
Street View
  • $524,800

    1139 Roberts Rd, Warminster, PA 18974

    3beds
    1,538sqft
    SingleFamily
    Built in 1963
    0.26 Acres Lot
    $524,800 Zestimate®
    $341/sqft
    $3,156 Estimated rent

    Home value

    $524,800

    $499,000 - $551,000

    $3,156/mo

    Zestimate® history
    Loading
    Loading...

    Owner options

    List your home for rent

    $3,156/mo

    Rent Zestimate®

    Find your next renter with Zillow Rental Manager. Plus, with online applications, you can quickly screen prospective tenants – for free.

    Learn more

    $3,156/mo

    Rent Zestimate®

    Refinance and save

    $3,369/mo

    Est. payment

    Refinancing to a lower rate could help reduce your monthly payments and save thousands over the life of the loan.

    See today's rates

    $3,369/mo

    Est. payment

    Explore your selling options

    Work with a Zillow partner agent

    Leverage their expertise and Zillow's premium Showcase listings to get your home seen by more buyers.

    Get started

    List with your own agent

    Get your home in front of millions of buyers by listing it on Zillow.

    Learn how to do it

    Sell it yourself

    Take full control of how buyers see your home on Zillow by listing For Sale by Owner (FSBO).

    List your home

    What's special

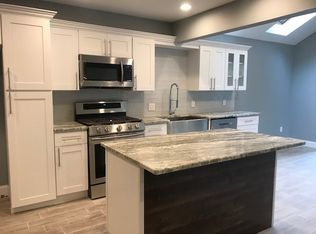
    Sweet split level home located on a beautiful level lot with lots of gardens & sunshine! Through the front door is a large foyer with a double coat closet. To your right up the stairs is a huge living room with a vaulted ceiling making it seem even bigger. There is a beautiful bright & cheery newer bay window that lets in tons of natural light. It is possible that the carpet has been protecting hardwood floors all these years, you can check by lifting up the floor vent, could be a nice surprise. Onto the Dining Room it is also a newer bay window, letting in more light. The kitchen has been updated with Corian countertops, a undermount sink, a greenhouse window perfect for nursing those plants back to life. Some of the other features include a stainless Whirlpool gas self-cleaning oven, GE stainless microwave, Kitchen-Aid dishwasher, disposal, Corian pennisula & tile backsplash. Down the steps is a Family Room with a wall to wall brick wood fireplace, built-ins & a wet bar waiting for you to bring it back to action. A gorgeous sunroom can be found through the sliding glass door. It boasts a vaulted ceiling with fan, windows/sliders on all sides, 2 skylights & a wood stove. The view of the backyard from here is priceless. A great place to enjoy your morning coffee or relax with a book. Back inside you will find a updated powder room to round off this level. Upstairs has a main bedroom with hardwood floors & a full bathroom, there are 2 other bedrooms, both with hardwood floors. A full bath completes this level. There is also a partial basement where the laundry can be found. Other info, storage shed, based on the stickers the HVAC & hot water heater seem to be new in 2017, there is a water softener. This home has been lovingly cared for & is located in a great area. Close to shopping & lots of restaurants. (This home is an Estate & being sold as is, the buyer is responsible for the township use & occupancy permit)

    This property is not currently displayed as for sale or rent on Zillow. This may be different from what's on other websites or public sources.

    Facts & features

    Interior

    Bedrooms & bathrooms
    • Bedrooms: 3
    • Bathrooms: 3
    • Full bathrooms: 2
    • 1/2 bathrooms: 1
    Heating
    • Other
    Cooling
    • Central
    Features
    • Basement: Unfinished
    • Has fireplace: Yes
    • Fireplace features: wood stove
    Interior area
    • Total interior livable area: 1,538 sqft

    Property

    Parking
    • Total spaces: 1
    • Parking features: Garage - Attached
    Features
    • Exterior features: Wood
    Lot
    • Size: 0.26 Acres
    Details
    • Parcel number: 49017300

    Construction

    Type & style
    • Home type: SingleFamily
    Materials
    • Frame
    Condition
    • Year built: 1963

    Community & HOA

    Location
    • Region: Warminster

    Financial & listing details

    • Price per square foot: $341/sqft
    • Tax assessed value: $340,240
    • Annual tax amount: $6,154

    Price history

    DateEventPrice
    6/29/2023Sold$420,000-1.2%$273/sqft
    Source: Bright MLS #PABU2046324 Report a problem
    4/5/2023Pending sale$425,000$276/sqft
    Source: Coldwell Banker Hearthside #PABU2046324 Report a problem
    4/5/2023Contingent$425,000$276/sqft
    Source: Bright MLS #PABU2046324 Report a problem
    4/1/2023Listed for sale$425,000$276/sqft
    Source: Bright MLS #PABU2046324 Report a problem

    Public tax history

    YearProperty taxesTax assessment
    2025$6,154 $28,240
    2024$6,154 +6.5%$28,240
    2023$5,777 +2.2%$28,240
    2022$5,654 +2.4%$28,240
    2021$5,522 +1.4%$28,240
    2020$5,444 +8.2%$28,240
    2018$5,032 +3%$28,240
    2017$4,884 $28,240
    2016$4,884 +2.3%$28,240
    2015$4,773 $28,240
    2014$4,773 $28,240
    2013-- $28,240
    2012-- $28,240
    2011-- $28,240
    2010-- $28,240
    2009-- $28,240
    2008-- $28,240
    2007-- $28,240
    2006-- $28,240
    2005-- $28,240 +300%
    2004-- $7,060
    2003-- $7,060
    2002-- $7,060
    2000-- $7,060
    Find assessor info on the county website

    Neighborhood: 18974

    Nearby schools

    GreatSchools rating
    Get a cash offer in 3 minutes
    Find out how much your home could sell for in as little as 3 minutes with a no-obligation cash offer.
    Estimated market value
    $524,800
    Get a cash offer in 3 minutes
    Find out how much your home could sell for in as little as 3 minutes with a no-obligation cash offer.
    Estimated market value
    $524,800