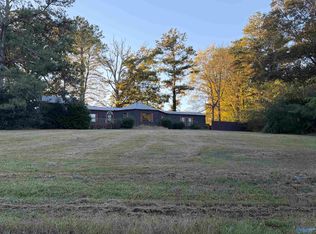
Spacious 4 Bedroom, 2 bath home situated on 1.7 acres, offering plenty of room inside and out! Recent updates include a newer roof and flooring. The home offers a great opportunity to add your own finishing touches and make it truly your own. Enjoy the extra space, privacy, and possibilities this property has to offer. With a little personalization, this home is ready to shine!
For sale
Price cut: $20K (10/1)
$169,900
1139 Roundtop Rd, Vinemont, AL 35179
4beds
1,680sqft
Single Family Residence
Built in ----
1.7 Acres Lot
$-- Zestimate®
$101/sqft
$-- HOA
What's special
Newer roof
- 41 days
- 382
- 40
Zillow last checked:
Listing updated:
Listed by:
Kay Saint 256-318-2293,
RE/MAX Platinum
Source: ValleyMLS,MLS#: 21929633
Facts & features
Interior
Bedrooms & bathrooms
- Bedrooms: 4
- Bathrooms: 2
- Full bathrooms: 2
Rooms
- Room types: Master Bedroom, Living Room, Bedroom 2, Bedroom 3, Kitchen, Bedroom 4
Primary bedroom
- Features: Carpet
- Level: First
- Area: 192
- Dimensions: 16 x 12
Bedroom 2
- Features: Carpet
- Level: First
- Area: 110
- Dimensions: 11 x 10
Bedroom 3
- Features: Carpet
- Level: First
- Area: 110
- Dimensions: 11 x 10
Bedroom 4
- Features: Carpet
- Level: First
- Area: 80
- Dimensions: 8 x 10
Kitchen
- Features: LVP
- Level: First
- Area: 180
- Dimensions: 18 x 10
Living room
- Features: Ceiling Fan(s), LVP
- Level: First
- Area: 216
- Dimensions: 18 x 12
Heating
- Central 1
Cooling
- Central 1
Features
- Basement: Crawl Space
- Has fireplace: No
- Fireplace features: None
Interior area
- Total interior livable area: 1,680 sqft
Property
Parking
- Parking features: Detached Carport, Driveway-Gravel
Features
- Levels: One
- Stories: 1
Lot
- Size: 1.7 Acres
Details
- Parcel number: 24 09 29 0 000 010.000
Construction
Type & style
- Home type: SingleFamily
- Architectural style: Ranch
- Property subtype: Single Family Residence
Condition
- New construction: No
Utilities & green energy
- Sewer: Septic Tank
- Water: Public
Community & HOA
Community
- Subdivision: Metes And Bounds
HOA
- Has HOA: No
Location
- Region: Vinemont
Financial & listing details
- Price per square foot: $101/sqft
- Date on market: 9/19/2026
Estimated market value
Not available
Estimated sales range
Not available
Not available
Price history
| Date | Event | Price |
|---|---|---|
| 10/1/2026 | Price change | $169,900-10.5%$101/sqft |
Source:  ValleyMLS #21929633 Report a problem | ||
| 9/19/2026 | Listed for sale | $189,900+281.7%$113/sqft |
Source: ValleyMLS #21929633 Report a problem | ||
| 8/28/2019 | Listing removed | $49,750$30/sqft |
Source: McNatt Real Estate and Auction #1125579 Report a problem | ||
| 8/10/2019 | Listed for sale | $49,750-27.9%$30/sqft |
Source: McNatt Real Estate and Auction #1125579 Report a problem | ||
| 11/30/2006 | Sold | $69,000+213.6%$41/sqft |
Source: CLMLS #74935 Report a problem | ||
| 2/26/2001 | Sold | $22,000$13/sqft |
Source: CLMLS #63666 Report a problem | ||
Public tax history
Tax history is unavailable.
Monthly payment
Est. payment
Payment breakdown
Explore the cost of this home by adjusting the details. Changes won't be saved.Climate risks
Neighborhood: 35179
Nearby schools
Schools provided by the listing agent
- Elementary: Falkville
- Middle: Falkville
- High: Falkville
Source: ValleyMLS. This data may not be complete. We recommend contacting the local school district to confirm school assignments for this home.

Similar homes
- $--3 bd2 ba1.6k sqft328 W Piney Grove Rd, Falkville, AL 35622Auction
 ServiceLink Auction
- $164,9002 bd1 ba1k sqft173 County Road 1231, Vinemont, AL 35179For Sale
 MLS ID #530986, Debra Scott. Strategic MLS Alliance
- $169,0004 bd2 ba1.9k sqft136 Blowing Springs Rd, Hartselle, AL 35640For Sale
 MLS ID #21932248, Justin Strunk. ValleyMLS
- $192,0003 bd2 ba1.4k sqft21821 Us Highway 31, Vinemont, AL 35179For Sale
 MLS ID #531404, Justin Self. Strategic MLS Alliance
- $165,0002 bd2 ba1.5k sqft64 County Road 1290, Vinemont, AL 35179For Sale
 MLS ID #21465815, Terri McGriff-Waldrop, ERA Waldrop Real Estate. GALMLS
