Skip main navigation
For sale
  • $399,000

    1139 Suck Run Rd, Manchester, OH 45144

    3beds
    1,920sqft
    : Get pre-qualified
    Single Family Residence
    Built in 2023
    4.03 Acres Lot
    $-- Zestimate®
    $208/sqft
    $-- HOA

    What's special

    Three generously sized bedroomsBright and welcoming atmosphereDedicated laundry roomQuality finishes throughoutAttached two-car garageDirect outdoor accessSeparate soaking tub
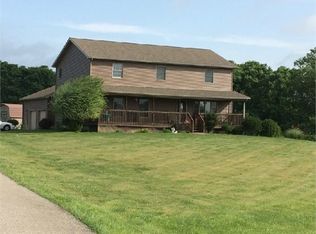
    Tucked away in the scenic hills of Adams County, this beautifully designed home offers a peaceful retreat with all the conveniences of modern living. Constructed by Dutch Builders, the property features 2,170 square feet on the main level, thoughtfully designed with quality finishes throughout. Inside, you'll find three generously sized bedrooms, each with its own walk-in closet, along with two full bathrooms. The primary suite serves as a private escape, featuring a spacious tiled shower with dual shower heads and a separate soaking tub. The main living area flows effortlessly between the kitchen, dining, and living spaces, creating a bright and welcoming atmosphere. A dedicated laundry room and attached two-car garage add everyday convenience. The lower level mirrors the main floor in size, offering 2,170 square feet of additional space ready for your vision. With solid poured concrete walls, plumbing already in place for another bathroom, and direct outdoor access.
    41 days
    |
    610
    |
    42
    |

    Zillow last checked:

    Listing updated:

    Listed by:

    Hannah Eldridge 937-205-3972,

    Huff Realty 513-474-3500

    Source: Cincy MLS,MLS#: 1874960MLS LogoOriginating MLS: Cincinnati Area Multiple Listing Service

    Tour with a local agent

      Facts & features

      Interior

      Bedrooms & bathrooms
      • Bedrooms: 3
      • Bathrooms: 2
      • Full bathrooms: 2
      Primary bedroom
      • Features: Bath Adjoins
      • Level: First
      • Area: 180
      • Dimensions: 12 x 15
      Bedroom 2
      • Level: First
      • Area: 150
      • Dimensions: 10 x 15
      Bedroom 3
      • Level: First
      • Area: 150
      • Dimensions: 10 x 15
      Bedroom 4
      • Area: 0
      • Dimensions: 0 x 0
      Bedroom 5
      • Area: 0
      • Dimensions: 0 x 0
      Primary bathroom
      • Features: Shower, Tub
      Bathroom 1
      • Features: Full
      • Level: First
      Bathroom 2
      • Features: Full
      • Level: First
      Dining room
      • Features: Chandelier, Wood Floor
      • Level: First
      • Area: 238
      • Dimensions: 14 x 17
      Family room
      • Area: 0
      • Dimensions: 0 x 0
      Kitchen
      • Features: Butler's Pantry, Walkout, Kitchen Island, Wood Floor
      • Area: 182
      • Dimensions: 13 x 14
      Living room
      • Area: 368
      • Dimensions: 16 x 23
      Office
      • Area: 0
      • Dimensions: 0 x 0
      Heating
      • Electric, Heat Pump
      Cooling
      • Central Air
      Appliances
      • Included: Dishwasher, Dryer, Microwave, Oven/Range, Refrigerator, Washer, Electric Water Heater
      Features
      • Vaulted Ceiling(s)
      • Doors: French Doors
      • Windows: Vinyl
      • Basement: Crawl Space
      Interior area
      • Total structure area: 1,920
      • Total interior livable area: 1,920 sqft

      Property

      Parking
      • Total spaces: 2
      • Parking features: Gravel, Driveway
      • Attached garage spaces: 2
      • Has uncovered spaces: Yes
      Features
      • Levels: Two
      • Stories: 2
      • Patio & porch: Deck, Porch
      • Has view: Yes
      • View description: Lake/Pond
      • Has water view: Yes
      • Water view: Lake/Pond
      • Waterfront features: Lake/Pond
      Lot
      • Size: 4.03 Acres
      • Dimensions: 4.03 Acres
      • Features: 1 to 4.9 Acres
      • Topography: Cleared,Lake/Pond,Sloping
      Details
      • Parcel number: 1420000034.007

      Construction

      Type & style
      • Home type: SingleFamily
      • Architectural style: Other
      • Property subtype: Single Family Residence
      Materials
      • Vinyl Siding
      • Foundation: Concrete Perimeter
      • Roof: Metal
      Condition
      • New construction: No
      • Year built: 2023

      Utilities & green energy

      • Gas: None
      • Sewer: Septic Tank
      • Water: Public

      Community & HOA

      HOA
      • Has HOA: No
      Location
      • Region: Manchester

      Financial & listing details

      • Price per square foot: $208/sqft
      • Tax assessed value: $195,700
      • Annual tax amount: $2,588
      • Date on market: 4/11/2026
      • Listing terms: No Special Financing
      Get pre-qualifiedBe ready to make an offer.
      Connect with an agentGet info on this home, tour, and more.
      Calculate monthly paymentSee if you can afford this home.

        Estimated market value

        Not available

        Estimated sales range

        Not available

        Not available

        Price history

        DateEventPrice
        5/21/2026Listed for sale$399,000$208/sqft
        Source: Cincy MLS #1874960 Report a problem
        5/12/2026Pending sale$399,000$208/sqft
        Source: Cincy MLS #1874960 Report a problem
        4/12/2026Listed for sale$399,000-7.2%$208/sqft
        Source: Cincy MLS #1874960 Report a problem
        12/29/2025Listing removed$429,900$224/sqft
        Source: Cincy MLS #1835846 Report a problem
        7/22/2025Price change$429,900-3.4%$224/sqft
        Source: Cincy MLS #1835846 Report a problem
        6/23/2025Price change$444,900-2%$232/sqft
        Source: Cincy MLS #1835846 Report a problem
        4/28/2025Price change$454,000-1.1%$236/sqft
        Source: Cincy MLS #1835846 Report a problem
        4/3/2025Listed for sale$459,000+2%$239/sqft
        Source: Cincy MLS #1835846 Report a problem
        9/9/2024Listing removed$449,900$234/sqft
        Source: Cincy MLS #1797331 Report a problem
        5/20/2024Listed for sale$449,900$234/sqft
        Source: Cincy MLS #1797331 Report a problem
        5/4/2024Pending sale$449,900$234/sqft
        Source: Cincy MLS #1797331 Report a problem
        3/29/2024Price change$449,900-4.3%$234/sqft
        Source: Cincy MLS #1797331 Report a problem
        3/23/2024Price change$469,900-2.1%$245/sqft
        Source: Cincy MLS #1797331 Report a problem
        2/28/2024Listed for sale$479,900+966.4%$250/sqft
        Source: Cincy MLS #1797331 Report a problem
        4/5/2023Sold$45,000$23/sqft
        Source: Public Record Report a problem

        Public tax history

        YearProperty taxesTax assessment
        2024$2,036 +97.8%$68,500 +99.3%
        2023$1,029 +0.9%$34,370
        2022$1,020 $34,370
        2021-- --

        Find assessor info on the county website

        Monthly payment

        Est. payment

          Payment breakdown

          Explore the cost of this home by adjusting the details. Changes won't be saved.
          All calculations are estimates and provided by Zillow, Inc. for informational purposes only. Actual amounts may vary.
          HOA fees may include property taxes on listings classified as Co-Ops. Contact the listing agent and/or owner for fee details.
          Mortgage interest rates are dependent on a number of factors, including credit score, down payment, and repayment length. Interest rate data provided by Zillow Group Marketplace, Inc. as of 1/1/1970 from various mortgage lenders with which we have lead or other similar arrangements; the Estimated Payment is an average of those rates.
          See how much you could borrow to make a competitive offer.

          Climate risks

          Neighborhood: 45144

          Getting around

          0 / 100
          Car-Dependent
          11 / 100
          Somewhat Bikeable

          Nearby schools

          GreatSchools rating

          A local agent can set up tours, give advice and negotiate with sellers.

          Browse local experts

          Similar homes

          Skip to the end of the carouselSkip to the beginning of the carousel