Welcome to your country-style retreat at 1437 N Township Road 21, Fostoria, Ohio 44830! This single-family home seamlessly blends essential modern updates with an incredible layout of outdoor outbuildings and relaxation spaces, making it an absolute dream for entertainers, hobbyists, or anyone craving extra space. Move right in and enjoy immediate peace of mind. The home features a brand-new roof installed just two years ago, protecting your investment for decades to come. Inside, you will find a somewhat updated interior layout that leaves the perfect amount of opportunity to add your own personal style and custom finishing touches. Main floor also features the primary bedroom with two additional bedrooms on the second floor. Step outside and your very inviting backyard sanctuary, designed for ultimate relaxation and entertainment. The property boasts a brand-new deck that provides the perfect staging area for weekend barbecues and morning coffee. Best of all, the hot tub stays with the property, allowing you to unwind under the stars from day one. Everything is securely enclosed within a fully fenced-in yard, providing a safe and private area for pets and family.
For sale
$185,000
1437 N Township Road 21, Fostoria, OH 44830
3beds
1,950sqft
:
Get pre-qualified$1,287/mo
Single Family Residence
Built in 1920
7,405 Square Feet Lot
$138,300 Zestimate®
$95/sqft
$-- HOA
What's special
Brand-new deckFully fenced-in yardVery inviting backyard sanctuary
- 1 day |
- 124 |
- 6 |
Likely to sell faster than
Zillow last checked:
Listing updated:
Listed by:
Natalie Crumrine 419-722-1221,
Key Realty
Source: NORIS,MLS#: 10011025
Facts & features
Interior
Bedrooms & bathrooms
- Bedrooms: 3
- Bathrooms: 1
- Full bathrooms: 1
Bedroom 2
- Level: Upper
- Dimensions: 12 x 12
Bedroom 3
- Level: Upper
- Dimensions: 12 x 12
Other
- Level: Main
- Dimensions: 15 x 12
Dining room
- Level: Main
- Dimensions: 15 x 15
Kitchen
- Level: Main
- Dimensions: 15 x 15
Living room
- Level: Main
- Dimensions: 20 x 15
Heating
- Forced Air, Natural Gas
Cooling
- Central Air, Window Unit(s)
Appliances
- Included: Electric Oven, Refrigerator
- Laundry: Main Level
Features
- Other
- Flooring: Carpet, Vinyl
- Has basement: No
- Has fireplace: No
- Common walls with other units/homes: No Common Walls
Interior area
- Total structure area: 1,950
- Total interior livable area: 1,950 sqft
Video & virtual tour
Property
Parking
- Total spaces: 6
- Parking features: Detached Carport, Detached Garage
- Garage spaces: 4
- Carport spaces: 2
Lot
- Size: 7,405 Square Feet
- Dimensions: 50X150
Details
- Additional structures: Garage(s), Outbuilding
- Additional parcels included: I33000503160000
- Parcel number: I33000503200000
Construction
Type & style
- Home type: SingleFamily
- Property subtype: Single Family Residence
Materials
- Aluminum Siding
- Foundation: Block
- Roof: Shingle
Condition
- New construction: No
- Year built: 1920
Utilities & green energy
- Sewer: Septic Tank
- Water: Public
- Utilities for property: Electricity Connected, Natural Gas Connected, Water Connected
Community & HOA
Community
- Subdivision: None
HOA
- Has HOA: No
Location
- Region: Fostoria
Financial & listing details
- Price per square foot: $95/sqft
- Tax assessed value: $84,640
- Annual tax amount: $1,393
- Date on market: 7/25/2026
- Listing terms: Cash,Conventional,FHA,USDA Loan
- Electric utility on property: Yes
Estimated market value
$138,300
$115,000 - $160,000
$1,394/mo
Price history
| Date | Event | Price |
|---|---|---|
| 7/25/2026 | Listed for sale | $185,000+4.5%$95/sqft |
Source: NORIS #10011025 Report a problem | ||
| 8/25/2023 | Listing removed | -- |
Source: NORIS #6102864 Report a problem | ||
| 6/10/2023 | Listed for sale | $177,000$91/sqft |
Source: Firelands MLS #20231980 Report a problem | ||
Public tax history
| Year | Property taxes | Tax assessment |
|---|---|---|
| 2024 | $1,393 -0.6% | $29,620 |
| 2023 | $1,402 +16.8% | $29,620 +32.1% |
| 2022 | $1,200 -1.2% | $22,420 |
| 2021 | $1,215 -32.9% | $22,420 |
| 2020 | $1,811 +49.3% | $22,420 +15% |
| 2019 | $1,213 +11.7% | $19,496 |
| 2018 | $1,086 +9.1% | $19,496 |
| 2017 | $995 | $19,496 +4.4% |
| 2016 | $995 +2% | $18,673 |
| 2015 | $976 +30.4% | $18,673 |
| 2014 | $748 +21.1% | $18,673 -7.3% |
| 2013 | $618 +9.1% | $20,140 |
| 2012 | $566 +2.7% | $20,140 |
| 2011 | $552 +0.5% | $20,140 -0.9% |
| 2010 | $549 +2% | $20,332 |
| 2009 | $538 | $20,332 |
Find assessor info on the county website
Monthly payment
Est. payment
Payment breakdown
Explore the cost of this home by adjusting the details. Changes won't be saved.Climate risks
Neighborhood: 44830
Nearby schools
GreatSchools rating
- 5/10Fostoria Intermediate Elementary SchoolGrades: PK-6Distance: 2.1 mi
- 2/10Fostoria Junior/Senior High SchoolGrades: 6-12Distance: 2 mi
Schools provided by the listing agent
- Elementary: Fostoria
- Middle: Fostoria
- High: Fostoria
Source: NORIS. This data may not be complete. We recommend contacting the local school district to confirm school assignments for this home.
- $92,4403 bd1 ba1.6k sqft1457 N Township Road 21, Fostoria, OH 44830Off Market
- $112,500-- bd-- ba-- sqft1427 N Township Road 21, Fostoria, OH 44830Off Market
- $140,0003 bd1 ba1k sqft1415 N Township Road 21, Fostoria, OH 44830Off Market
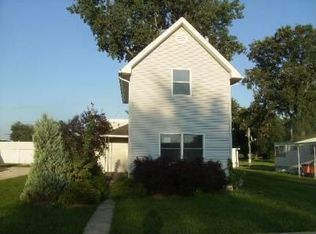
- $11,730-- bd-- ba-- sqft1405 N Township Road 21, Fostoria, OH 44830Off Market
- $26,7201 bd1 ba590 sqft240 Hissong Ave, Fostoria, OH 44830Off Market
- $--2 bd1 ba528 sqft1405 Poplar, Fostoria, OH 44830Off Market
- $136,6003 bd1 ba1.2k sqft1395 N Township Road 21, Fostoria, OH 44830Off Market
- $155,0003 bd1 ba1k sqft1416 N Township Road 21, Fostoria, OH 44830Off Market
A local agent can set up tours, give advice and negotiate with sellers.
A local lender can help you make sure your offer is ready when you are.
Similar homes
- $199,0004 bd2 ba1.5k sqft888 Lincoln Ave, Fostoria, OH 44830For Sale
 MLS ID #10010897, Brian Whitta, Coldwell Banker Flag City. NORIS
 - $175,0004 bd2 ba1.4k sqft2494 Pelton Rd, Fostoria, OH 44830For Sale
 MLS ID #10009110, Kim Leeper, BHHS Koehler Realty. NORIS
 - $169,9003 bd2 ba1.6k sqft514 N Main St, Fostoria, OH 44830For Sale

 MLS ID #226021271, Larry Stefanitsis, Red 1 Realty. Columbus and Central Ohio Regional MLS
 - $--3 bd2 ba1.7k sqft516 E North St, Fostoria, OH 44830Auction
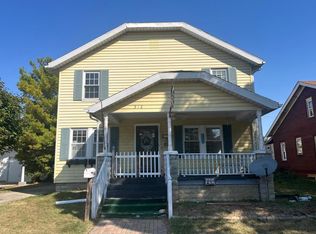 ServiceLink Auction
 - $105,0003 bd2 ba1.7k sqft327 W South St, Fostoria, OH 44830For Sale By Owner
- $159,9003 bd2 ba1.7k sqft845 Spruce St, Fostoria, OH 44830For SaleMLS ID #20262262, Bobbie Miller, Century 21 Bolte Real Estate. Firelands MLS
- $155,0003 bd1 ba2.1k sqft713 Westhaven Dr, Fostoria, OH 44830For SaleMLS ID #10010281, William Hanna, RE/MAX Unlimited Results Rlty. NORIS
- $160,0003 bd1 ba1.4k sqft156 Elm St, Fostoria, OH 44830For SaleMLS ID #10007477, Lisa Rutter, Goddard Murphy & Co Inc. NORIS
- $119,9002 bd2 ba1.3k sqft720 W Center St, Fostoria, OH 44830For SaleMLS ID #10010940, Jennifer Ball, Key Realty, LTD. NORIS
- $169,9003 bd2 ba1.5k sqft615 Jackson St, Delphos, OH 45833For Sale
 MLS ID #310835, Stephanie Teman, At Home Realty. WCAR OH
 - $193,5003 bd2 ba1.6k sqft202 N Main St, Bloomdale, OH 44817For SaleMLS ID #10010963, Jennifer Corbin, A.A. Green Realty, Inc.. NORIS
- $249,0003 bd2 ba1.6k sqft22855 State Route 12, Fostoria, OH 44830For SaleMLS ID #10010454, Kristy Persohn, American Heritage Realty. NORIS
- $246,0004 bd2 ba2.3k sqft1695 N Union St, Fostoria, OH 44830For SaleMLS ID #10010459, Jennifer Brough, American Heritage Realty. NORIS
- $172,0003 bd2 ba1.6k sqft40 Valleyview Pl, Tiffin, OH 44883For SaleMLS ID #10011033, Kari Steele, RE/MAX Unlimited Results Rlty. NORIS
- $159,9002 bd3 ba1.8k sqft208 S Main St #1, Fostoria, OH 44830New ConstructionMLS ID #10009371, Sara DeHaven, Goddard Murphy & Co Inc. NORIS
- $265,0004 bd2 ba2.3k sqft1208 N Union St, Fostoria, OH 44830For Sale By Owner
- $184,9003 bd1 ba1.8k sqft5810 W Tiffin St, Tiffin, OH 44883For SaleMLS ID #10009535, Bryan Schube, RE/MAX Unlimited Results Rlty. NORIS
- $175,000-- bd2 ba976 sqft67 Maplewood Ave, Tiffin, OH 44883For SaleMLS ID #20262860, Sara E. Riesen, Century 21 Bolte Real Estate. Firelands MLS
- $259,9003 bd2 ba1.3k sqft1302 Wedgewood Dr, Fostoria, OH 44830For SaleMLS ID #10008761, Anthony Selking, Selking Real Estate. NORIS
- $154,9002 bd2 ba1.6k sqft208 S Main St #4, Fostoria, OH 44830New ConstructionMLS ID #10009368, Sara DeHaven, Goddard Murphy & Co Inc. NORIS
