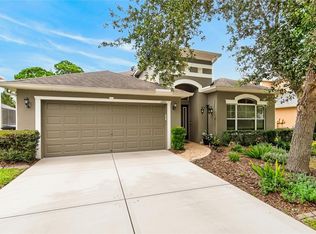
Under contract-accepting backup offers. 2022 BUILT • CONSERVATION LOT • NO REAR NEIGHBORS • WHOLE-HOME GENERATOR • EXTENDED SCREENED LANAI! This beautifully maintained 3-bedroom PLUS den, 2-bath home in the gated Rose Haven community offers a rare combination of newer construction, privacy, thoughtful upgrades, and flexible living space. The open concept split floor plan features a bright and spacious main living area with a dedicated den perfect for a home office, hobby room, reading room, or additional flex space. Thoughtful features throughout the home may provide added convenience for a variety of mobility needs, including a custom oversized walk-in shower in the primary suite. Step outside to the extended screened lanai overlooking a peaceful conservation setting with no rear neighbors. It's an exceptional space for morning coffee, outdoor dining, entertaining, or simply enjoying the abundant Florida wildlife that frequents the surrounding natural areas. Peace of mind is another standout feature of this home. A hard-wired whole-home generator connection and included generator help keep you prepared during Florida's storm season, while the whole-home water softening system adds everyday comfort and convenience. Located in the gated Rose Haven community (NO CDD), residents enjoy a community pool while remaining convenient to shopping, dining, medical facilities, golf, recreation, the Suncoast Parkway and State Road 52. This is an opportunity to enjoy the benefits of a newer Florida home without sacrificing the privacy and natural surroundings that can be difficult to find in newer communities.
Accepting backups
Price cut: $25K (7/22)
$375,000
11392 WEAVER HOLLOW ROAD, NEW PORT RICHEY, FL 34654
3beds
1,960sqft
Single Family Residence
Built in 2022
7,314 Square Feet Lot
$370,400 Zestimate®
$191/sqft
$127/mo HOA
What's special
Extended screened lanaiConservation lotPeaceful conservation settingWhole-home water softening systemAbundant florida wildlifeWhole-home generator
- 77 days
- 252
- 6
Zillow last checked:
Listing updated:
Listed by:
Jackie Little 813-453-8960,
KELLER WILLIAMS REALTY- PALM HARBOR 727-772-0772
Source: Stellar MLS,MLS#: TB8524692 Originating MLS: Suncoast Tampa
Originating MLS: Suncoast Tampa
Facts & features
Interior
Bedrooms & bathrooms
- Bedrooms: 3
- Bathrooms: 2
- Full bathrooms: 2
Rooms
- Room types: Den/Library/Office
Primary bedroom
- Features: En Suite Bathroom, Walk-In Closet(s)
- Level: First
- Area: 247 Square Feet
- Dimensions: 19x13
Bedroom 2
- Features: Built-in Closet
- Level: First
- Area: 135 Square Feet
- Dimensions: 15x9
Bedroom 3
- Features: Built-in Closet
- Level: First
Primary bathroom
- Features: Linen Closet
- Level: First
- Area: 120 Square Feet
- Dimensions: 15x8
Bathroom 2
- Features: Tub With Shower
- Level: First
- Area: 45 Square Feet
- Dimensions: 5x9
Balcony porch lanai
- Level: First
- Area: 195 Square Feet
- Dimensions: 13x15
Den
- Level: First
- Area: 143 Square Feet
- Dimensions: 11x13
Dining room
- Features: Kitchen Island
- Level: First
- Area: 126 Square Feet
- Dimensions: 18x7
Foyer
- Level: First
- Area: 66 Square Feet
- Dimensions: 6x11
Kitchen
- Features: Pantry
- Level: First
- Area: 234 Square Feet
- Dimensions: 18x13
Laundry
- Level: First
- Area: 30 Square Feet
- Dimensions: 5x6
Living room
- Level: First
- Area: 342 Square Feet
- Dimensions: 18x19
Heating
- Central
Cooling
- Central Air
Appliances
- Included: Dishwasher, Electric Water Heater, Microwave, Range, Refrigerator
- Laundry: Laundry Closet
Features
- Ceiling Fan(s), Kitchen/Family Room Combo, Open Floorplan, Primary Bedroom Main Floor, Stone Counters, Walk-In Closet(s)
- Flooring: Carpet, Ceramic Tile
- Windows: Hurricane Shutters
- Has fireplace: No
Interior area
- Total structure area: 2,662
- Total interior livable area: 1,960 sqft
Video & virtual tour
Property
Parking
- Total spaces: 2
- Parking features: Garage - Attached
- Attached garage spaces: 2
Features
- Levels: One
- Stories: 1
- Patio & porch: Rear Porch, Screened
- Exterior features: Irrigation System
- Has view: Yes
- View description: Trees/Woods, Pond
- Has water view: Yes
- Water view: Pond
Lot
- Size: 7,314 Square Feet
Details
- Parcel number: 172509012.0000.00038.0
- Zoning: MPUD
- Special conditions: None
Construction
Type & style
- Home type: SingleFamily
- Property subtype: Single Family Residence
Materials
- Block
- Foundation: Slab
- Roof: Shingle
Condition
- New construction: No
- Year built: 2022
Details
- Builder name: Vitale Homes
Utilities & green energy
- Sewer: Public Sewer
- Water: Public
- Utilities for property: Cable Connected, Electricity Connected, Water Connected
Community & HOA
Community
- Features: Community Mailbox, Gated Community - No Guard, Pool
- Pet fee: $0 monthly
- Subdivision: ROSE HAVEN PH 2
HOA
- Has HOA: Yes
- Amenities included: Gated, Pool
- Services included: Cable TV, Internet, Pool Maintenance, Trash
- HOA fee: $127 monthly
- HOA name: Qualified Property Management
- HOA phone: 877-869-9700
Location
- Region: New Port Richey
Financial & listing details
- Price per square foot: $191/sqft
- Tax assessed value: $369,562
- Annual tax amount: $4,888
- Date on market: 7/1/2026
- Cumulative days on market: 75 days
- Listing terms: Cash,Conventional,FHA,VA Loan
- Ownership: Fee Simple
- Total actual rent: 0
- Electric utility on property: Yes
- Road surface type: Paved
Estimated market value
$370,400
$352,000 - $389,000
$2,564/mo
Price history
| Date | Event | Price |
|---|---|---|
| 7/22/2026 | Price change | $375,000-6.3%$191/sqft |
Source:  Stellar MLS #TB8524692 Report a problem Stellar MLS #TB8524692 Report a problem | ||
| 7/1/2026 | Listed for sale | $400,000+0%$204/sqft |
Source: Stellar MLS #TB8524692 Report a problem | ||
| 4/28/2026 | Listing removed | $399,970$204/sqft |
Source: Stellar MLS #W7879314 Report a problem | ||
| 3/26/2026 | Price change | $399,970-4.8%$204/sqft |
Source: Stellar MLS #W7879314 Report a problem | ||
| 1/5/2026 | Price change | $420,000+1.2%$214/sqft |
Source: Stellar MLS #W7879314 Report a problem | ||
| 11/2/2025 | Price change | $414,970-2.4%$212/sqft |
Source: Stellar MLS #W7879314 Report a problem | ||
| 9/27/2025 | Listed for sale | $424,970$217/sqft |
Source: Stellar MLS #W7879314 Report a problem | ||
Public tax history
| Year | Property taxes | Tax assessment |
|---|---|---|
| 2025 | $4,888 +2.4% | $319,380 +2.9% |
| 2024 | $4,772 +3.8% | $310,380 +3.2% |
| 2023 | $4,597 +494.5% | $300,720 +510.2% |
| 2022 | $773 +174.5% | $49,284 +178.9% |
| 2021 | $282 | $17,674 |
Find assessor info on the county website
Monthly payment
Est. payment
Payment breakdown
Explore the cost of this home by adjusting the details. Changes won't be saved.Climate risks
Neighborhood: 34654
- $442,300-- bd2 ba1.9k sqft11408 Weaver Hollow Rd, New Port Richey, FL 34654Off Market
- $548,000-- bd3 ba2.7k sqft11420 Weaver Hollow Rd, New Port Richey, FL 34654Off Market
- $472,800-- bd3 ba2k sqft11360 Weaver Hollow Rd, New Port Richey, FL 34654Off Market
- $455,0004 bd3 ba2k sqft11389 Weaver Hollow Rd, New Port Richey, FL 34654Sold
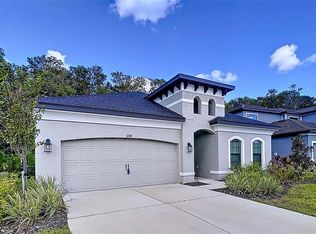
Similar homes
- $412,9004 bd3 ba2k sqft12627 VANDER WAY, NEW PORT RICHEY, FL 34654For Sale
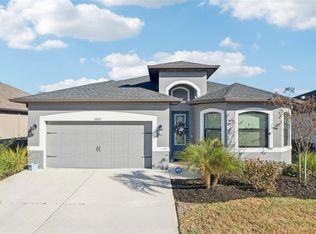
 MLS ID #TB8549066, Carmine Petruzziello, THE SOMERDAY GROUP PL. Stellar MLS
 - $415,0004 bd3 ba2k sqft12417 CORALBEAN COURT, NEW PORT RICHEY, FL 34654For Sale
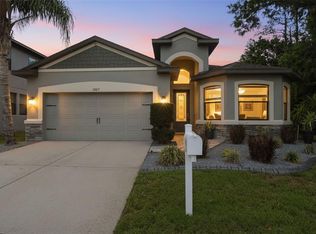 MLS ID #TB8495248, Leah Bowers, LOMBARDO TEAM REAL ESTATE LLC. Stellar MLS
 - $450,0003 bd2 ba1.9k sqft11632 WEAVER HOLLOW ROAD, NEW PORT RICHEY, FL 34654For Sale
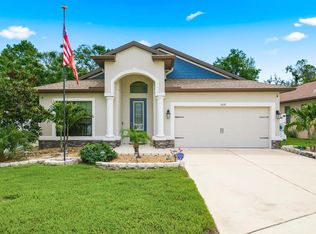 MLS ID #TB8512774, Jackie Little, KELLER WILLIAMS REALTY- PALM HARBOR. Stellar MLS
 - $349,9994 bd2 ba2k sqft11231 BELLE HAVEN DRIVE, NEW PORT RICHEY, FL 34654For Sale
 MLS ID #TB8540958, Alexandros Antonakos, QUICKSILVER REAL ESTATE GROUP. Stellar MLS
 - $369,0003 bd3 ba2.3k sqft13728 REINDEER CIRCLE, HUDSON, FL 34669For SaleMLS ID #TB8538776, Steven Uhl, Sr, CHARLES RUTENBERG REALTY INC. Stellar MLS
- $375,0002 bd2 ba1.9k sqft17135 SHELL BAY DRIVE, LAND O LAKES, FL 34638For SaleMLS ID #TB8509761, Lori West, RE/MAX MARKETING SPECIALISTS. Stellar MLS
- $374,9003 bd2 ba1.5k sqft3119 SUNCOAST BLEND DRIVE, ODESSA, FL 33556For SaleMLS ID #TB8547002, Lisa Henderson, DENNIS REALTY & INV. CORP.. Stellar MLS
- $419,0003 bd3 ba1.7k sqft1797 HADDEN HALL PLACE, TRINITY, FL 34655For SaleMLS ID #TB8547405, Katie Gawel, COASTAL PROPERTIES GROUP INTERNATIONAL. Stellar MLS
- $319,9003 bd3 ba1.7k sqft12413 SOUTHBRIDGE TERRACE, HUDSON, FL 34669For SaleMLS ID #TB8517193, Maria Hoffman, KELLER WILLIAMS RLTY NEW TAMPA. Stellar MLS
- $269,0003 bd3 ba1.6k sqft8606 REEDVILLE STREET, NEW PORT RICHEY, FL 34654For SaleMLS ID #W7883980, Janina Wozniak, FUTURE HOME REALTY. Stellar MLS
- $345,0004 bd2 ba1.7k sqft12103 GOTHIC ROAD, SPRING HILL, FL 34610For SaleMLS ID #TB8513277, Kristina Erb, BHHS FLORIDA PROPERTIES GROUP. Stellar MLS
- $345,0003 bd2 ba1.9k sqft14830 POTTERTON CIRCLE, HUDSON, FL 34667For SaleMLS ID #TB8533396, Jackie Little, KELLER WILLIAMS REALTY- PALM HARBOR. Stellar MLS
- $324,9004 bd2 ba1.7k sqft13120 CONQUISTADOR LOOP, SPRING HILL, FL 34610For SaleMLS ID #TB8531111, Katie Gawel, COASTAL PROPERTIES GROUP INTERNATIONAL. Stellar MLS
- $274,0003 bd3 ba1.6k sqft12264 GRIZZLY LANE, NEW PORT RICHEY, FL 34654For SaleMLS ID #TB8530503, Jama Hopkins, FUTURE HOME REALTY INC. Stellar MLS
- $350,0002 bd3 ba2.2k sqft9926 CAMPANULA COURT, LAND O LAKES, FL 34637For SaleMLS ID #TB8546840, Jeffrey Borham, PA, EXP REALTY LLC. Stellar MLS
- $359,9003 bd3 ba1.8k sqft11895 BRISTOL BRIDGE ROAD, SPRING HILL, FL 34610For SaleMLS ID #TB8535692, Dee Strom, FLORIDA EXECUTIVE REALTY. Stellar MLS
- $339,0003 bd2 ba1.5k sqft6671 MINERAL SPRINGS ROAD, NEW PORT RICHEY, FL 34653For SaleMLS ID #TB8496947, Angie Haddon, LPT REALTY, LLC. Stellar MLS
- $350,0003 bd3 ba2.1k sqft5353 RIVERWALK PRESERVE DRIVE, NEW PORT RICHEY, FL 34653For SaleMLS ID #W7888905, Janina Wozniak, FUTURE HOME REALTY. Stellar MLS
- $380,0003 bd2 ba1.5k sqft3296 SUNCOAST PLAINS DRIVE, ODESSA, FL 33556For SaleMLS ID #TB8504563, Manish Ajvalia, MINT REALTY GROUP LLC. Stellar MLS
- $379,0003 bd2 ba1.8k sqft7619 CRESCENT PALM DRIVE, WESLEY CHAPEL, FL 33545For SaleMLS ID #TB8501900, Chelsea Spence, COMPASS FLORIDA, LLC. Stellar MLS
