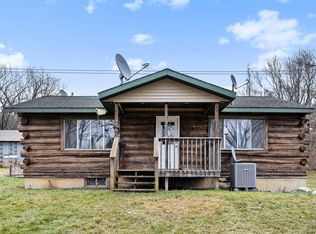
Nestled in the heart of Plainwell, this stunning 3-bedroom, 2.5-bathroom residence offers unparalleled privacy and comfort on a sprawling 17-acres. A long, private driveway welcomes you to a world of tranquility, opening up to a spacious yard that promises endless outdoor enjoyment.
The home boasts a formal living room, formal dining room, and a sun-soaked sunroom, perfect for entertaining or relaxing. Culinary dreams come to life in the spacious kitchen featuring an eating area, a center island with bar seating, and ample storage. The cozy brick fireplace adds warmth, while roof windows flood the home with natural light.
The master bedroom is a private retreat, complete with a deck for morning coffees. Added bonuses include a laundry room with built-in cupboards, potential for a basement apartment with pre-installed plumbing, and a storage shed. Outdoor enthusiasts will delight in the gardening spot, flower gardens, and the wooded acreage surrounding the home.
Located in the Delton-Kellogg school district, and situated less than 20 minutes from downtown Plainwell, this property provides convenient access to a plethora of amenities including shopping locations like Meijer, Walmart, and Home Depot. When you need a bite to eat, culinary delights await at local favorites such as Old Mill Brewpub and Grill and Dog and The Bank. Easy access to US 131 makes commuting a breeze. For those who cherish the outdoors, a variety of lakes including West Gilkey Lake, Lake Doster, Silver Lake, and Gull Lake are in close proximity, offering endless nature exploration.
Sold
Zillow last checked:
Listing updated:
Bought with:
Cheri S Schulz, 6502136063
Berkshire Hathaway HomeServices MI
Source: MichRIC,MLS#: 24005768
Price history
| Date | Event | Price |
|---|---|---|
| 7/31/2024 | Sold | $655,000+9.2%$188/sqft |
Source:  MichRIC #24005768 Report a problem MichRIC #24005768 Report a problem | ||
| 6/10/2024 | Pending sale | $599,900$172/sqft |
Source: MichRIC #24005768 Report a problem | ||
| 5/31/2024 | Listed for sale | $599,900$172/sqft |
Source: MichRIC #24005768 Report a problem | ||
| 5/16/2024 | Contingent | $599,900$172/sqft |
Source: MichRIC #24005768 Report a problem | ||
| 4/3/2024 | Pending sale | $599,900$172/sqft |
Source: MichRIC #24005768 Report a problem | ||
| 2/2/2024 | Listed for sale | $599,900-12.4%$172/sqft |
Source: MichRIC #24005768 Report a problem | ||
| 12/2/2023 | Listing removed | -- |
Source: MichRIC #23019017 Report a problem | ||
| 8/7/2023 | Price change | $685,000-21.8%$197/sqft |
Source: MichRIC #23019017 Report a problem | ||
| 6/6/2023 | Listed for sale | $876,000+17420%$251/sqft |
Source: MichRIC #23019017 Report a problem | ||
| 1/1/1988 | Sold | $5,000$1/sqft |
Source: Agent Provided Report a problem | ||

Get a cash offer in 3 minutes
Find out how much your home could sell for in as little as 3 minutes with a no-obligation cash offer.
Estimated market value
$787,900
