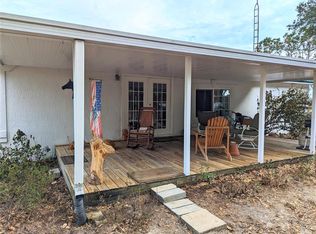
BACK ON THE MARKET! PRICED TO SELL!! Looking for that beautiful property that is close to everything but still feels like you are in the country? Then look no further! Located in Candler Estates with a Belleview address allows country living with a city address. This home sits on over two acres overlooking water views of Lake Bowers tributaries. Whether it is your morning cup of coffee or a cocktail at the end of the day, there is no better place to relax than the expansive lanai. If you are an outdoorsman or growing family you will have plenty of room to store ALL your toys in the garage with over 1200 sq. ft. of storage, attached you will find a carport to keep you dry on those rainy days. Inside the house you find a layout for family fun or a space to entertain friends, family and neighbors. With over 2500 sq ft. of living space you will find 3 bedrooms and 2 bathrooms. The game room offers a generous space for fun while it still has space for a home office. The family room right off the kitchen is spacious and has a relaxing water view. The home has too many features to list them all, you really need to schedule an appointment to see and appreciate. This property also provides a whole house generator that has four times the capacity of the current requirements. So if you have house guests that arrive in an RV, you have no problem plugging in and staying a while. This custom built home, garage, carport and generator were designed for maximum enjoyment and comfort all on 2+ acres
For sale
$599,000
11395 SE 108th Terrace Rd, Belleview, FL 34420
3beds
2,555sqft
Single Family Residence
Built in 2007
2.23 Acres Lot
$564,200 Zestimate®
$234/sqft
$-- HOA
What's special
Home officeExpansive lanaiOver two acresGame roomLayout for family fun
- 246 days |
- 340 |
- 18 |
Zillow last checked:
Listing updated:
Listed by:
Henry Allcott 352-216-0746,
BROKER ASSOCIATES REALTY 352-272-8410,
Rich Denicola 352-812-9590,
BROKER ASSOCIATES REALTY
Source: Stellar MLS,MLS#: OM710581 Originating MLS: Lake and Sumter
Originating MLS: Lake and Sumter
Tour with a local agent
Facts & features
Interior
Bedrooms & bathrooms
- Bedrooms: 3
- Bathrooms: 2
- Full bathrooms: 2
Primary bedroom
- Features: Walk-In Closet(s)
- Level: First
Kitchen
- Level: First
Living room
- Level: First
Heating
- Electric
Cooling
- Central Air
Appliances
- Included: Dishwasher, Microwave, Range, Refrigerator
- Laundry: Electric Dryer Hookup, In Garage, Washer Hookup
Features
- Eating Space In Kitchen, High Ceilings, Kitchen/Family Room Combo, Open Floorplan, Pest Guard System, Primary Bedroom Main Floor, Solid Surface Counters, Split Bedroom
- Flooring: Ceramic Tile, Engineered Hardwood
- Doors: Sliding Doors
- Has fireplace: No
Interior area
- Total structure area: 4,920
- Total interior livable area: 2,555 sqft
Video & virtual tour
Property
Parking
- Total spaces: 8
- Parking features: Garage, Carport
- Garage spaces: 6
- Carport spaces: 2
- Covered spaces: 8
Features
- Levels: One
- Stories: 1
- Exterior features: Irrigation System, Lighting, Private Mailbox, Storage
- Has view: Yes
- View description: Lake
- Has water view: Yes
- Water view: Lake
Lot
- Size: 2.23 Acres
Details
- Parcel number: 3939600201
- Zoning: A1
- Special conditions: None
Construction
Type & style
- Home type: SingleFamily
- Property subtype: Single Family Residence
Materials
- Block, Stucco
- Foundation: Slab
- Roof: Shingle
Condition
- New construction: No
- Year built: 2007
Utilities & green energy
- Sewer: Septic Tank
- Water: Well
- Utilities for property: Cable Connected, Electricity Connected, Sewer Connected, Street Lights, Water Connected
Community & HOA
Community
- Pet fee: $0 monthly
- Subdivision: FT TO POBAKA CANDLER ESTATE
HOA
- Has HOA: No
Location
- Region: Belleview
Financial & listing details
- Price per square foot: $234/sqft
- Tax assessed value: $461,694
- Annual tax amount: $3,361
- Date on market: 10/3/2025
- Cumulative days on market: 230 days
- Ownership: Fee Simple
- Total actual rent: 0
- Electric utility on property: Yes
- Road surface type: Gravel
Estimated market value
$564,200
$536,000 - $592,000
$2,318/mo
Price history
| Date | Event | Price |
|---|---|---|
| 10/3/2025 | Listed for sale | $599,000-14.3%$234/sqft |
Source:  Stellar MLS #OM710581 Report a problem Stellar MLS #OM710581 Report a problem | ||
| 8/1/2025 | Listing removed | $699,000$274/sqft |
Source: Stellar MLS #OM698647 Report a problem | ||
| 4/4/2025 | Listed for sale | $699,000+297.2%$274/sqft |
Source: Stellar MLS #OM698647 Report a problem | ||
| 9/29/2009 | Sold | $176,000+780%$69/sqft |
Source: Public Record Report a problem | ||
| 7/22/2004 | Sold | $20,000$8/sqft |
Source: Public Record Report a problem | ||
Public tax history
| Year | Property taxes | Tax assessment |
|---|---|---|
| 2024 | $3,361 +2.6% | $235,704 +3% |
| 2023 | $3,278 +2.8% | $228,839 +3% |
| 2022 | $3,189 +0% | $222,174 +3% |
| 2021 | $3,187 +0.8% | $215,703 +1.4% |
| 2020 | $3,162 +1.5% | $212,725 +2.3% |
| 2019 | $3,115 | $207,942 +1.9% |
| 2018 | $3,115 +7.5% | $204,065 +2.1% |
| 2017 | $2,897 +5.7% | $199,868 +6.4% |
| 2016 | $2,742 | $187,904 +0.7% |
| 2015 | $2,742 +6.3% | $186,598 +0.8% |
| 2014 | $2,579 +2.8% | $185,117 +1.5% |
| 2013 | $2,510 +2% | $182,381 +1.7% |
| 2012 | $2,461 -6.6% | $179,332 -5.7% |
| 2011 | $2,635 -13.9% | $190,200 -13.1% |
| 2010 | $3,062 -15.5% | $218,925 -2.5% |
| 2009 | $3,625 -0.5% | $224,481 -2.5% |
| 2008 | $3,644 +506.1% | $230,202 +569.6% |
| 2007 | $601 -16% | $34,377 +21.6% |
| 2006 | $715 +16.3% | $28,266 +27.5% |
| 2005 | $615 | $22,174 -0.3% |
| 2004 | $615 +6.9% | $22,235 +12.6% |
| 2002 | $575 +164.4% | $19,748 +100.8% |
| 2001 | $218 | $9,836 |
| 2000 | $218 | $9,836 |
Find assessor info on the county website
Monthly payment
Est. payment$--/mo
Payment breakdown
Explore the cost of this home by adjusting the details. Changes won't be saved.
All calculations are estimates and provided by Zillow, Inc. for informational purposes only. Actual amounts may vary.
HOA fees may include property taxes on listings classified as Co-Ops. Contact the listing agent and/or owner for fee details.
Mortgage interest rates are dependent on a number of factors, including credit score, down payment, and repayment length. Interest rate data provided by Zillow Group Marketplace, Inc. as of 1/1/1970 from various mortgage lenders with which we have lead or other similar arrangements; the Estimated Payment is an average of those rates.
See how much you could borrow to make a competitive offer.
Climate risks
Neighborhood: 34420
Nearby schools
GreatSchools rating
- 3/10Emerald Shores Elementary SchoolGrades: PK-5Distance: 2.8 mi
- 4/10Lake Weir Middle SchoolGrades: 6-8Distance: 4 mi
- 2/10Lake Weir High SchoolGrades: 9-12Distance: 1.6 mi
A local agent can set up tours, give advice and negotiate with sellers.



- Florida
- Marion County
- Belleview
- 34420
- 11395 SE 108th Terrace Rd
Nearby cities
Nearby zip codes
Other Belleview Topics
