Perched high above the city at the coveted Harbor View Condominiums, this rarely available one-bedroom residence feels like a private retreat suspended above Chicago. Meticulously redesigned with an editorial eye for proportion, material, and light, the home is as beautiful as it is effortless-an inviting space that feels more like the pages of Architectural Digest than a traditional condominium. From the moment you enter, soaring 9-foot ceilings and floor-to-ceiling windows create an extraordinary sense of volume and light. Thoughtfully curated designer finishes pair beautifully with quartz countertops, sleek Bosch appliances, and a refined, contemporary palette. The open living space is made for both quiet mornings and elegant evenings, with a private balcony offering sweeping views of the city and a front-row seat to spectacular sunsets. An in-unit washer and dryer add the convenience that makes everyday living feel wonderfully simple. Life at Harbor View extends well beyond the front door. Residents enjoy the ease of a full-service building with 24-hour door staff, a resort-style pool and sundeck, fitness center, sauna, party room, and dog park-amenities that make home feel like a destination. And then there is the neighborhood. Step outside and into one of Chicago's most beautifully tucked-away settings, where lush landscaping and a quieter residential atmosphere create a welcome sense of privacy, while the lakefront, Museum Campus, Soldier Field, public transportation, and an exceptional collection of restaurants, cafes, and entertainment are all just moments away. Imagine an early morning walk beneath mature trees, coffee in hand, followed by an afternoon along the lakefront-or returning home in the evening to watch the city light up from your private balcony. This is a home designed for those who appreciate beautiful surroundings, thoughtful design, and the rare luxury of feeling removed from the city yet remaining wonderfully connected to it. Deeded parking is available for an additional $25,000.
New
$325,000
1901 S Calumet Ave Unit 2411, Chicago, IL 60616
1beds
--sqft
Condominium, Single Family Residence
Built in 2007
-- sqft lot
$328,800 Zestimate®
$--/sqft
$686/mo HOA
What's special
Designer finishesRefined contemporary paletteFloor-to-ceiling windowsLush landscapingQuieter residential atmosphereIn-unit washer and dryerSleek bosch appliances
- 5 days |
- 147 |
- 9 |
Zillow last checked:
Listing updated:
Listed by:
Andrew Castillon 312-350-3073,
Compass
Source: MRED as distributed by MLS GRID,MLS#: 12738226
Facts & features
Interior
Bedrooms & bathrooms
- Bedrooms: 1
- Bathrooms: 1
- Full bathrooms: 1
Rooms
- Room types: Balcony/Porch/Lanai
Primary bedroom
- Features: Flooring (Carpet)
- Level: Main
- Area: 120 Square Feet
- Dimensions: 12X10
Balcony porch lanai
- Level: Main
- Area: 55 Square Feet
- Dimensions: 11X5
Dining room
- Features: Flooring (Wood Laminate)
- Level: Main
- Dimensions: COMBO
Kitchen
- Features: Kitchen (Eating Area-Breakfast Bar), Flooring (Wood Laminate)
- Level: Main
- Area: 72 Square Feet
- Dimensions: 9X8
Living room
- Features: Flooring (Wood Laminate)
- Level: Main
- Area: 288 Square Feet
- Dimensions: 24X12
Heating
- Electric, Forced Air
Cooling
- Central Air
Appliances
- Included: Range, Microwave, Dishwasher, Refrigerator, Washer, Dryer, Disposal, Stainless Steel Appliance(s)
- Laundry: Washer Hookup, In Unit
Features
- Elevator, Storage, High Ceilings, Open Floorplan, Doorman
- Flooring: Laminate
- Basement: None
Interior area
- Total structure area: 0
Video & virtual tour
Property
Parking
- Total spaces: 1
- Parking features: Garage Door Opener, Heated Garage, Yes, Deeded, Attached, Garage
- Attached garage spaces: 1
- Has uncovered spaces: Yes
Accessibility
- Accessibility features: No Disability Access
Features
- Exterior features: Balcony, Dog Run
- On waterfront: Yes
Details
- Additional parcels included: 17223100251291
- Parcel number: 17223100251227
- Special conditions: None
Construction
Type & style
- Home type: Condo
- Property subtype: Condominium, Single Family Residence
Materials
- Glass, Concrete
Condition
- New construction: No
- Year built: 2007
Details
- Builder model: SIGNATURE
Utilities & green energy
- Electric: Circuit Breakers
- Sewer: Public Sewer
- Water: Lake Michigan
Community & HOA
Community
- Security: Fire Sprinkler System
- Subdivision: Harbor View
HOA
- Has HOA: Yes
- Amenities included: Bike Room/Bike Trails, Door Person, Elevator in Residence, Exercise Room, Storage, On Site Manager/Engineer, Party Room, Sundeck, Pool, Sauna
- Services included: Heat, Air Conditioning, Water, Parking, Insurance, Doorman, Exercise Facilities, Pool, Exterior Maintenance, Lawn Care, Scavenger, Snow Removal
- HOA fee: $686 monthly
Location
- Region: Chicago
Financial & listing details
- Tax assessed value: $259,830
- Annual tax amount: $4,766
- Date on market: 8/21/2026
- Ownership: Condo
Estimated market value
$328,800
$312,000 - $345,000
$2,511/mo
Price history
| Date | Event | Price |
|---|---|---|
| 8/21/2026 | Listed for sale | $325,000+14672.7% |
Source:  MRED as distributed by MLS GRID #12738226 Report a problem MRED as distributed by MLS GRID #12738226 Report a problem | ||
| 7/1/2015 | Sold | $2,200 |
Source: Agent Provided Report a problem | ||
Public tax history
| Year | Property taxes | Tax assessment |
|---|---|---|
| 2024 | $3,911 -29.9% | $25,983 -1.4% |
| 2023 | $5,580 +2.6% | $26,359 |
| 2022 | $5,439 +2.3% | $26,359 |
| 2021 | $5,316 +7.3% | $26,359 +18.5% |
| 2020 | $4,957 +1.8% | $22,250 -8.2% |
| 2019 | $4,868 +1.7% | $24,231 |
| 2018 | $4,786 -0.2% | $24,231 +8.8% |
| 2017 | $4,796 +7.5% | $22,280 |
| 2016 | $4,462 +9.3% | $22,280 |
| 2015 | $4,083 +1122.4% | $22,280 +1137.8% |
| 2014 | $334 -22.3% | $1,800 -23.8% |
| 2013 | $430 -2.1% | $2,362 -3.4% |
| 2012 | $439 -3% | $2,445 -12.4% |
| 2011 | $452 -0.4% | $2,790 |
| 2010 | $454 | $2,790 |
Find assessor info on the county website
Monthly payment
Est. payment
Payment breakdown
Explore the cost of this home by adjusting the details. Changes won't be saved.Climate risks
Neighborhood: South Loop
Nearby schools
GreatSchools rating
- 6/10National Teachers Elementary AcademyGrades: PK-8Distance: 0.6 mi
- 1/10Phillips Academy High SchoolGrades: 9-12Distance: 2.2 mi
Schools provided by the listing agent
- Elementary: National Teachers Elementary Sch
- Middle: National Teachers Elementary Sch
- High: Phillips Academy High School
- District: 299
Source: MRED as distributed by MLS GRID. This data may not be complete. We recommend contacting the local school district to confirm school assignments for this home.
- $201 bd1 ba850 sqft1901 S Calumet Ave, Chicago, IL 60616Off Market

- $300,3001 bd1 ba735 sqft1901 S Calumet Ave UNIT 1211, Chicago, IL 60616Off Market

- $508,9002 bd2 ba1.2k sqft1901 S Calumet Ave UNIT 1905, Chicago, IL 60616Off Market
- $485,2002 bd2 ba1.2k sqft1901 S Calumet Ave UNIT 2403, Chicago, IL 60616Off Market

- $607,400-- bd-- ba-- sqft1901 S Calumet Ave UNIT 2907, Chicago, IL 60616Off Market
- $318,4001 bd1 ba735 sqft1901 S Calumet Ave UNIT 2911, Chicago, IL 60616Off Market
- $514,000-- bd-- ba-- sqft1901 S Calumet Ave #5, Chicago, IL 60616Off Market
- $236,600-- bd-- ba-- sqft1901 S Calumet Ave #47, Chicago, IL 60616Off Market
- $236,600-- bd-- ba-- sqft1901 S Calumet Ave #G-140, Chicago, IL 60616Off Market
A local agent can set up tours, give advice and negotiate with sellers.
A local lender can help you make sure your offer is ready when you are.
Similar homes
- $349,9001 bd2 ba1k sqft1717 S Prairie Ave APT 1204, Chicago, IL 60616New
 MLS ID #12739103, Leigh Marcus, @properties Christie's International Real Estate. MRED as distributed by MLS GRID
 - $350,0002 bd1 ba-- sqft1845 S Michigan Ave Unit 1803, Chicago, IL 60616New
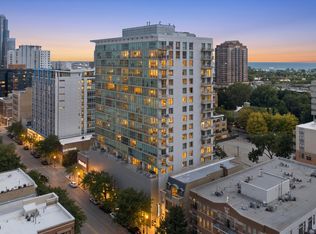 MLS ID #12742992, Edgar Zelaya, eXp Realty. MRED as distributed by MLS GRID
 - $314,9902 bd2 ba1.2k sqft318 E 25th Pl APT 2E, Chicago, IL 60616New
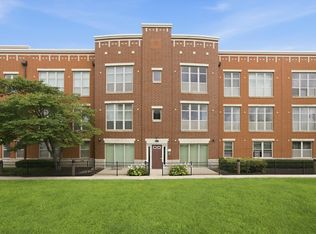 MLS ID #12737139, Lauren Dayton, Jameson Sotheby's Intl Realty. MRED as distributed by MLS GRID
 - $335,0002 bd2 ba1.5k sqft31 E 26th St APT 3, Chicago, IL 60616New
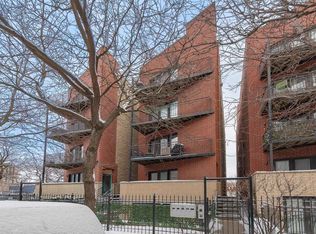 MLS ID #12736225, Jessica Hayes, Century 21 S.G.R., Inc.. MRED as distributed by MLS GRID
 - $--2 bd2 ba1.1k sqft1819 S Michigan Ave Unit 305, Chicago, IL 60616AuctionAuction.com 2
- $339,9001 bd2 ba750 sqft1919 S Michigan Ave Unit 208, Chicago, IL 60616ActiveMLS ID #12730301, Joe Luzaj, Area606 Properties, LLC. MRED as distributed by MLS GRID
- $339,9002 bd2 ba950 sqft2025 S Indiana Ave APT 209, Chicago, IL 60616ActiveMLS ID #12710195, Mary Wilson, Compass. MRED as distributed by MLS GRID
- $450,0002 bd2 ba-- sqft1901 S Calumet Ave #2105, Chicago, IL 60616NewMLS ID #12741639, Grigory Pekarsky, Vesta Preferred LLC. MRED as distributed by MLS GRID
- $399,9002 bd2 ba1.3k sqft1631 S Michigan Ave APT 506, Chicago, IL 60616NewMLS ID #12739490, David New, Berkshire Hathaway HomeServices Chicago. MRED as distributed by MLS GRID
- $309,0001 bd1 ba800 sqft1910 S Michigan Ave APT 307, Chicago, IL 60616ActiveMLS ID #12722153, Celeste Gerbaulet-Vanasse, Meliora Real Estate Group LLC. MRED as distributed by MLS GRID
- $349,9002 bd2 ba1.1k sqft1919 S Michigan Ave Unit 302, Chicago, IL 60616ActiveMLS ID #12672169, Akos Ethan Straub, Tavola Realty. MRED as distributed by MLS GRID
- $399,0002 bd2 ba1.3k sqft2001 S Calumet Ave APT 408, Chicago, IL 60616ActiveMLS ID #12738138, Ashley Leakey, Baird & Warner. MRED as distributed by MLS GRID
- $349,0002 bd2 ba1k sqft1720 S Michigan Ave APT 202, Chicago, IL 60616ActiveMLS ID #12712095, Tiffiny Flaim, Avanti Real Estate. MRED as distributed by MLS GRID
- $425,0002 bd2 ba1.4k sqft212 E Cullerton St APT 1004, Chicago, IL 60616ActiveMLS ID #12737145, Matt Laricy, Americorp, Ltd. MRED as distributed by MLS GRID
- $350,0002 bd1 ba905 sqft1845 S Michigan Ave Unit 1107, Chicago, IL 60616ActiveMLS ID #12688605, Edward Hall, CRB,CRS, Baird & Warner. MRED as distributed by MLS GRID
- $295,0001 bd1 ba945 sqft221 E Cullerton St APT 812, Chicago, IL 60616ActiveMLS ID #12659647, Grisell Perez, Coldwell Banker Realty. MRED as distributed by MLS GRID
- $350,0002 bd2 ba-- sqft1620 S Michigan Ave Unit 606, Chicago, IL 60616ActiveMLS ID #12702982, Pasquale Recchia, @properties Christie's International Real Estate. MRED as distributed by MLS GRID
- $280,0001 bd1 ba910 sqft212 E Cullerton St APT 607, Chicago, IL 60616ActiveMLS ID #12718165, Colleen Harper, @properties Christie's International Real Estate. MRED as distributed by MLS GRID
- $429,0002 bd3 ba1.4k sqft1911 S State St Unit 1, Chicago, IL 60616ActiveMLS ID #12738556, Brittany Strale, Redfin Corporation. MRED as distributed by MLS GRID
- $298,8881 bd1 ba850 sqft1631 S Michigan Ave APT 402, Chicago, IL 60616Price ChangeMLS ID #12674966, Oksana Chura, North Shore Prestige Realty. MRED as distributed by MLS GRID
