Welcome home to this beautifully maintained, move-in ready home tucked away on a spacious cul-de-sac lot in the desirable Rosedale Place community! Offering 3 bedrooms, 2 bathrooms, and 1,847 square feet, this home features an inviting open floor plan, wood and ceramic tile flooring, and a cozy fireplace. The kitchen offers a gas cooktop and plenty of space for everyday living and entertaining. Step outside to enjoy the oversized covered patio, perfect for relaxing or hosting gatherings, overlooking the generously sized backyard. A standout feature is the detached garage, providing additional parking and storage space. Situated on approximately 0.44 acres, this property offers a wonderful combination of space, comfort, and functionality. Meticulously maintained and truly move-in ready, this is one you won’t want to miss!
For sale
$365,000
1211 Pontchartrain Ct, Bossier City, LA 71111
3beds
1,847sqft
Single Family Residence
Built in 2012
0.44 Acres Lot
$359,900 Zestimate®
$198/sqft
$80/mo HOA
What's special
Inviting open floor planOversized covered patioSpacious cul-de-sac lotGenerously sized backyardCozy fireplace
- 1 day
- 200
- 14
Likely to sell faster than
Zillow last checked:
Listing updated:
Listed by:
Sarah McCoy 0995696484 318-746-0011,
Diamond Realty & Associates 318-746-0011
Source: NTREIS,MLS#: 21441227
Facts & features
Interior
Bedrooms & bathrooms
- Bedrooms: 3
- Bathrooms: 2
- Full bathrooms: 2
Primary bedroom
- Level: First
- Dimensions: 0 x 0
Bedroom
- Level: First
- Dimensions: 0 x 0
Bedroom
- Level: First
- Dimensions: 0 x 0
Primary bathroom
- Level: First
- Dimensions: 0 x 0
Dining room
- Level: First
- Dimensions: 0 x 0
Kitchen
- Level: First
- Dimensions: 0 x 0
Living room
- Level: First
- Dimensions: 0 x 0
Heating
- Central
Cooling
- Central Air, Electric
Appliances
- Included: Dishwasher, Gas Cooktop, Disposal, Gas Range
- Laundry: Laundry in Utility Room
Features
- Decorative/Designer Lighting Fixtures, Double Vanity, Open Floorplan
- Flooring: Ceramic Tile, Wood
- Windows: Window Coverings
- Has basement: No
- Number of fireplaces: 1
- Fireplace features: Gas Log, Wood Burning
Interior area
- Total interior livable area: 1,847 sqft
Video & virtual tour
Property
Parking
- Total spaces: 3
- Parking features: Garage, Oversized
- Attached garage spaces: 3
Features
- Levels: One
- Stories: 1
- Patio & porch: Front Porch, Patio, Covered
- Exterior features: Fire Pit
- Pool features: None
- Fencing: Full,Gate,Wood
Lot
- Size: 0.44 Acres
Details
- Parcel number: 172991
Construction
Type & style
- Home type: SingleFamily
- Architectural style: Detached
- Property subtype: Single Family Residence
Materials
- Brick
- Foundation: Slab
- Roof: Shingle
Condition
- Resale
- Year built: 2012
Utilities & green energy
- Sewer: Public Sewer
- Water: Public
- Utilities for property: Sewer Available, Water Available
Community & HOA
Community
- Security: Carbon Monoxide Detector(s)
- Subdivision: Rosedale Place
HOA
- Has HOA: Yes
- Services included: Maintenance Grounds
- HOA fee: $80 monthly
- HOA name: ROSEDALE
- HOA phone: 000-000-0000
Location
- Region: Bossier City
Financial & listing details
- Price per square foot: $198/sqft
- Tax assessed value: $278,632
- Annual tax amount: $2,525
- Date on market: 11/20/2026
- Cumulative days on market: 2 days
Estimated market value
$359,900
$342,000 - $378,000
$2,061/mo
Price history
| Date | Event | Price |
|---|---|---|
| 11/20/2026 | Listed for sale | $365,000+40.9%$198/sqft |
Source: NTREIS #21441227 Report a problem | ||
| 6/17/2016 | Sold | -- |
Source: Agent Provided Report a problem | ||
| 5/21/2016 | Pending sale | $259,000$140/sqft |
Source: Coldwell Banker Gosslee #N173128 Report a problem | ||
| 5/17/2016 | Price change | $259,000-2.2%$140/sqft |
Source: Coldwell Banker Gosslee #N173128 Report a problem | ||
| 4/22/2016 | Price change | $264,900-1.9%$143/sqft |
Source: Coldwell Banker Gosslee #N173128 Report a problem | ||
| 3/16/2016 | Listed for sale | $269,900+2.2%$146/sqft |
Source: Coldwell Banker Gosslee #N173128 Report a problem | ||
| 8/7/2015 | Listing removed | $264,000$143/sqft |
Source: Coldwell Banker Gosslee #N165792 Report a problem | ||
| 6/15/2015 | Listed for sale | $264,000$143/sqft |
Source: Coldwell Banker Gosslee #N165792 Report a problem | ||
| 5/31/2012 | Sold | -- |
Source: Public Record Report a problem | ||
| 2/2/2012 | Sold | -- |
Source: Public Record Report a problem | ||
Public tax history
| Year | Property taxes | Tax assessment |
|---|---|---|
| 2025 | $2,525 -1% | $27,863 |
| 2024 | $2,550 +22.3% | $27,863 +20.5% |
| 2023 | $2,085 +0.5% | $23,125 |
| 2022 | $2,074 +1.5% | $23,125 |
| 2021 | $2,043 | $23,125 |
| 2020 | $2,043 -2.4% | $23,125 -0.8% |
| 2019 | $2,094 -31.9% | $23,319 0% |
| 2018 | $3,075 | $23,320 |
| 2017 | $3,075 +48.5% | $23,320 |
| 2016 | $2,070 +6.6% | $23,320 +0.5% |
| 2015 | $1,942 +0.1% | $23,200 |
| 2014 | $1,939 +4.1% | $23,200 |
| 2013 | $1,862 +408.2% | $23,200 +636.5% |
| 2012 | $366 | $3,150 |
Find assessor info on the county website
Monthly payment
Est. payment
Payment breakdown
Explore the cost of this home by adjusting the details. Changes won't be saved.Climate risks
Neighborhood: 71111
Nearby schools
Schools provided by the listing agent
- Elementary: Bossier ISD schools
- Middle: Bossier ISD schools
- High: Bossier ISD schools
- District: Bossier PSB
Source: NTREIS. This data may not be complete. We recommend contacting the local school district to confirm school assignments for this home.
- $299,0003 bd2 ba1.5k sqft1209 Pontchartrain Ct, Bossier City, LA 71111Off Market
- $273,6003 bd2 ba1.6k sqft1209 Pontchartrain Cir, Bossier City, LA 71111Off Market

- $278,7003 bd2 ba1.5k sqft1306 Quincy Dr, Bossier City, LA 71111Off Market

- $292,1003 bd2 ba1.6k sqft1304 Quincy Dr, Bossier City, LA 71111Off Market
Similar homes
- $335,0004 bd2 ba2k sqft206 Ridgefield Dr, Bossier City, LA 71111For Sale
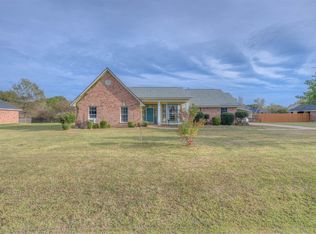 MLS ID #21433178, Stacey Thomas. NTREIS
- $--3 bd2 ba1.7k sqft402 Maple Ridge Dr, Bossier City, LA 71111Auction
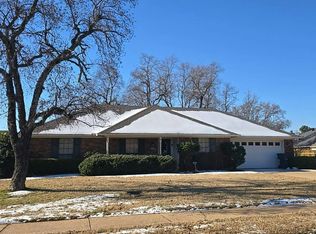 Auction.com 2
- $255,0003 bd2 ba1.2k sqft1600 E Belle Haven Dr, Bossier City, LA 71111For Sale
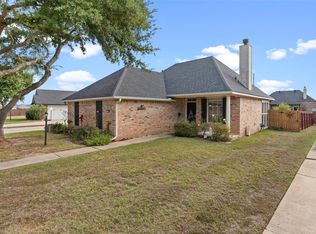 MLS ID #21440373, Cassie Person. NTREIS
- $409,0003 bd2 ba1.8k sqft444 Stacey Ln, Bossier City, LA 71111For Sale
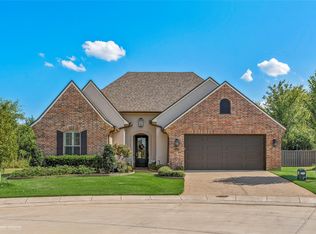 MLS ID #21439947, Kerry Friestad. NTREIS
