Character, charm, space, and an incredible in-town location?813 Western Ave has it all! Tucked into the heart of Mosinee, this distinctive 4-bedroom, 1.5-bath home offers the kind of timeless character and generous outdoor space that is becoming increasingly hard to find. From the moment you arrive, the old-world craftsmanship stands out. Step inside to discover beautiful hardwood flooring throughout, original doors and knobs, and a stunning wood-arched front door that creates a warm and inviting first impression. The home offers four bedrooms, 1.5 bathrooms, and plenty of flexible living space for today?s needs. Outside is where this property truly sets itself apart. The approximately 0.7-acre lot offers a huge in-town yard with access from Western Ave, the rear alley, and 6th Street?an uncommon combination that provides excellent accessibility and endless possibilities for outdoor enjoyment, gardening, recreation, storage, or future improvements. A 2-car garage adds even more convenience and functionality. Location is another major highlight. You?re just minutes from Mosinee scho
Active
$259,900
813 WESTERN AVENUE, Mosinee, WI 54455
3beds
1,636sqft
Single Family Residence
Built in 1912
0.7 Acres Lot
$254,800 Zestimate®
$159/sqft
$-- HOA
What's special
Timeless characterOriginal doors and knobsBeautiful hardwood flooring throughoutGenerous outdoor spaceHuge in-town yard
- 3 days |
- 522 |
- 30 |
Zillow last checked:
Listing updated:
Listed by:
CHAD WILL Phone:715-218-8788,
JONES REAL ESTATE GROUP
Source: WIREX MLS,MLS#: 22603892 Originating MLS: Central WI Board of REALTORS
Originating MLS: Central WI Board of REALTORSFacts & features
Interior
Bedrooms & bathrooms
- Bedrooms: 3
- Bathrooms: 2
- Full bathrooms: 1
- 1/2 bathrooms: 1
- Main level bedrooms: 1
Primary bedroom
- Level: Main
- Area: 110
- Dimensions: 11 x 10
Bedroom 2
- Level: Upper
- Area: 187
- Dimensions: 17 x 11
Bedroom 3
- Level: Upper
- Area: 187
- Dimensions: 17 x 11
Bedroom 4
- Level: Upper
- Area: 121
- Dimensions: 11 x 11
Dining room
- Level: Main
- Area: 143
- Dimensions: 13 x 11
Kitchen
- Level: Main
- Area: 110
- Dimensions: 11 x 10
Living room
- Level: Main
- Area: 224
- Dimensions: 16 x 14
Heating
- Natural Gas, Forced Air
Cooling
- Central Air
Appliances
- Included: Refrigerator, Range/Oven, Washer, Dryer
Features
- Flooring: Carpet, Wood
- Basement: Full,Unfinished,Stone
Interior area
- Total structure area: 1,636
- Total interior livable area: 1,636 sqft
- Finished area above ground: 1,636
- Finished area below ground: 0
Property
Parking
- Total spaces: 2
- Parking features: 2 Car, Detached, Garage Door Opener
- Garage spaces: 2
Features
- Levels: One and One Half
- Stories: 1
- Patio & porch: Patio
Lot
- Size: 0.7 Acres
Details
- Parcel number: 25127072951017
- Zoning: Commercial
Construction
Type & style
- Home type: SingleFamily
- Architectural style: Tudor/Provincial
- Property subtype: Single Family Residence
Materials
- Brick, Vinyl Siding
- Roof: Shingle
Condition
- 21+ Years
- New construction: No
- Year built: 1912
Utilities & green energy
- Sewer: Public Sewer
- Water: Public
- Utilities for property: Cable Available
Community & HOA
Location
- Region: Mosinee
- Municipality: Mosinee
Financial & listing details
- Price per square foot: $159/sqft
- Tax assessed value: $93,200
- Annual tax amount: $1,822
- Date on market: 8/12/2026
Estimated market value
$254,800
$242,000 - $268,000
$1,650/mo
Price history
| Date | Event | Price |
|---|---|---|
| 8/12/2026 | Listed for sale | $259,900+56.1%$159/sqft |
Source:  WIREX MLS #22603892 Report a problem WIREX MLS #22603892 Report a problem | ||
| 10/24/2023 | Sold | $166,485+93.6%$102/sqft |
Source: Public Record Report a problem | ||
| 5/21/2012 | Sold | $86,000$53/sqft |
Source: Public Record Report a problem | ||
Public tax history
| Year | Property taxes | Tax assessment |
|---|---|---|
| 2024 | $1,769 +3.7% | $93,200 |
| 2023 | $1,706 +10.1% | $93,200 |
| 2022 | $1,550 -20.5% | $93,200 +8.4% |
| 2021 | $1,948 +0.1% | $86,000 |
| 2020 | $1,946 +1.8% | $86,000 |
| 2019 | $1,912 -1.4% | $86,000 |
| 2018 | $1,939 +1.4% | $86,000 |
| 2017 | $1,912 +1.7% | $86,000 |
| 2016 | $1,881 +3% | $86,000 |
| 2015 | $1,826 +1.6% | $86,000 |
| 2014 | $1,797 | $86,000 |
Find assessor info on the county website
Monthly payment
Est. payment
Payment breakdown
Explore the cost of this home by adjusting the details. Changes won't be saved.Climate risks
Neighborhood: 54455
Nearby schools
GreatSchools rating
- 6/10Mosinee Middle SchoolGrades: 4-8Distance: 0.4 mi
- 8/10Mosinee High SchoolGrades: 9-12Distance: 0.3 mi
- 5/10Mosinee Elementary SchoolGrades: PK-3Distance: 0.6 mi
Schools provided by the listing agent
- Elementary: Mosinee
- Middle: Mosinee
- High: Mosinee
- District: Mosinee
Source: WIREX MLS. This data may not be complete. We recommend contacting the local school district to confirm school assignments for this home.
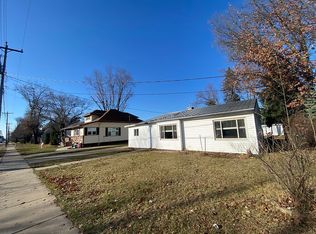
- $209,8003 bd2 ba1.2k sqft815 Western Ave, Mosinee, WI 54455Off Market
- $192,500-- bd-- ba-- sqft805 5th St, Mosinee, WI 54455Off Market
- $223,000-- bd-- ba-- sqft817 Western Ave, Mosinee, WI 54455Off Market
- $193,300-- bd-- ba-- sqft816 Western Ave, Mosinee, WI 54455Off Market
- $165,300-- bd-- ba-- sqft814 Western Ave, Mosinee, WI 54455Off Market
- $188,000-- bd-- ba-- sqft806 6th St, Mosinee, WI 54455Off Market
- $169,7002 bd1 ba1.1k sqft812 Western Ave, Mosinee, WI 54455Off Market
- $192,6002 bd1 ba-- sqft818 Western Ave, Mosinee, WI 54455Off Market
A local agent can set up tours, give advice and negotiate with sellers.
Similar homes
- $249,9003 bd2 ba1.9k sqft710 7TH STREET, Mosinee, WI 54455Active
 MLS ID #22603896, JOY KNOEDLER. WIREX MLS
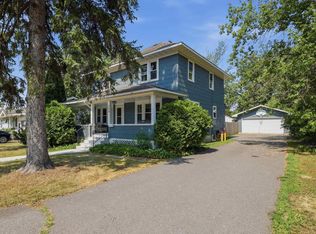
 - $234,9003 bd2 ba2.1k sqft705 4TH STREET, Mosinee, WI 54455Active
 MLS ID #22603897, TEAM KITOWSKI. WIREX MLS
 - $289,9004 bd3 ba1.8k sqft792 FAIRWAY DRIVE, Mosinee, WI 54455Active
 MLS ID #22603864, MARY NINNEMANN. WIREX MLS
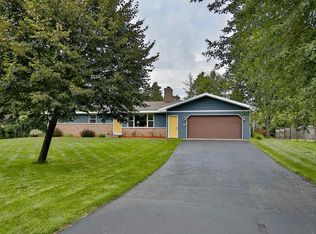
 - $284,9003 bd2 ba2k sqft1822 NORWAY LANE, Kronenwetter, WI 54455Active
 MLS ID #22603956, AUSTIN SOLOMON. WIREX MLS
 - $375,0003 bd2 ba1.6k sqft850 WEDGEWOOD DRIVE, Kronenwetter, WI 54455ActiveMLS ID #22603854, JEFF MARG. WIREX MLS
- $304,9003 bd2 ba1.6k sqft2276 CRYSTAL VIEW DRIVE, Kronenwetter, WI 54455ActiveMLS ID #22603879, AUSTIN SOLOMON. WIREX MLS
- $269,0003 bd2 ba1.8k sqft1925 DEWBERRY DRIVE, Kronenwetter, WI 54455ActiveMLS ID #22603318, LORA BLADOW. WIREX MLS
- $199,0003 bd2 ba1.1k sqft204 MAPLE STREET, Mosinee, WI 54455ActiveMLS ID #22603360, ERIC STEINMAN. WIREX MLS
- $265,0003 bd2 ba1.6k sqft1011 HEINDL LANE, Marathon, WI 54448ActiveMLS ID #22603883, NICOLE KINGSTON. WIREX MLS
- $369,9003 bd2 ba2.4k sqft1934 FORSYTH ROAD, Kronenwetter, WI 54455ActiveMLS ID #22603960, BRAD HARVEY. WIREX MLS
- $250,0004 bd3 ba2.1k sqft5510 NORMANDY STREET, Wausau, WI 54476ActiveMLS ID #22603891, DAVID MAXWELL. WIREX MLS
- $384,9004 bd3 ba2.1k sqft2184 SETTER DRIVE, Kronenwetter, WI 54455ActiveMLS ID #22603898, ERICA KRZANOWSKI. WIREX MLS
- $234,9003 bd2 ba1.3k sqft4037 TROY STREET, Wausau, WI 54403ActiveMLS ID #22603869, CASSIDY WALDVOGEL. WIREX MLS
- $254,9003 bd2 ba1.7k sqft406 N 12TH AVENUE, Wausau, WI 54401ActiveMLS ID #22603755, THE LEGACY GROUP. WIREX MLS
- $269,9003 bd2 ba1.1k sqft1904 BERLIK STREET, Schofield, WI 54476ActiveMLS ID #22603813, NATHAN ZUELKE. WIREX MLS
- $269,9003 bd3 ba1.8k sqft6109 QUENTIN STREET, Weston, WI 54476ActiveMLS ID #22603862, JOAN MATHIES. WIREX MLS
- $324,9003 bd3 ba2k sqft2235 BLUEJAY LANE, Kronenwetter, WI 54455ActiveMLS ID #22603369, DON AND C.A. HALL. WIREX MLS
- $334,9003 bd2 ba1.9k sqft151611 ROBIN LANE, Wausau, WI 54401ActiveMLS ID #22603968, THE WARAKSA GROUP. WIREX MLS
- $284,9003 bd2 ba2.1k sqft153270 DUSTY MILLER ROAD, Wausau, WI 54401ActiveMLS ID #22600073, SAMANTHA CRICKS. WIREX MLS
- $382,0003 bd3 ba2.3k sqft225400 INDIGO DRIVE, Wausau, WI 54401ActiveMLS ID #22603948, MADDIE MITTELSTEADT. WIREX MLS
