Professional photos coming soon. Welcome home to this well-maintained 4-bedroom, 3-bath home offering great curb appeal, featuring durable vinyl siding with a brick front exterior and a stylish brick mailbox, all set on a quiet cul-de-sac lot with beautifully landscaped grounds, a 3-car garage with updated garage doors, and a huge 4-lane driveway with room for RV parking. The home also includes a 200-amp electrical service and thoughtful updates throughout, along with a peaceful setting that backs to trees and a creek for added privacy! The updated kitchen features stainless steel appliances, a gas stove, microwave, and ceramic tile flooring. Fresh paint and new carpeting throughout the great room, hallway, and bedrooms give the main level a fresh, move-in-ready feel. The spacious primary bedroom offers a walk-in closet and private bath with new flooring, a tub, and separate shower. The finished lower level provides even more room to spread out, featuring new carpeting in the family room and bedrooms, a huge wet bar, gas fireplace, and a cedar closet tucked conveniently under the stairs. Step outside and enjoy the 15' x 20' deck and patio, perfect for relaxing or entertaining while taking in the natural backdrop of trees and the creek.With 4 bedrooms, 3 full baths, generous living spaces, great storage, and numerous updates, this home has been lovingly maintained and is ready for its next owner!
Coming soon
Listed by: Keller Williams Chesterfield • Laura L Shucart • 314-226-4595
$350,000
411 Bridle Ridge Ct, Wentzville, MO 63385
4beds
2,600sqft
Single Family Residence
Built in 1999
0.28 Acres Lot
$316,000 Zestimate®
$135/sqft
$-- HOA
What's special
- 1 day |
- 227 |
- 19 |
Zillow last checked:
Listing updated:
Listed by:
Laura L Shucart 314-226-4595,
Keller Williams Chesterfield,
Erica E Niederhelm 636-293-4585,
Keller Williams Chesterfield
Source: MARIS,MLS#: 26047684 Originating MLS: St. Louis Association of REALTORS
Originating MLS: St. Louis Association of REALTORSFacts & features
Interior
Bedrooms & bathrooms
- Bedrooms: 4
- Bathrooms: 3
- Full bathrooms: 3
- Main level bathrooms: 2
- Main level bedrooms: 3
Bedroom
- Features: Floor Covering: Carpeting
- Level: Main
Bedroom 2
- Features: Floor Covering: Vinyl
- Level: Main
Bedroom 3
- Features: Floor Covering: Carpeting
- Level: Main
Bedroom 4
- Features: Floor Covering: Carpeting
- Level: Lower
Bathroom
- Features: Floor Covering: Vinyl
- Level: Main
Bathroom 2
- Features: Floor Covering: Vinyl
- Level: Main
Family room
- Features: Floor Covering: Carpeting
- Level: Lower
Great room
- Features: Floor Covering: Carpeting
- Level: Main
Kitchen
- Features: Floor Covering: Ceramic Tile
- Level: Main
Heating
- Forced Air
Cooling
- Central Air, Electric
Appliances
- Included: Stainless Steel Appliance(s), Dishwasher, Disposal, Microwave, Free-Standing Gas Range
Features
- Ceiling Fan(s), Granite Counters, Solid Surface Countertop(s), Storage, Walk-In Closet(s)
- Flooring: Carpet, Ceramic Tile, Vinyl
- Basement: Finished,Full,Sleeping Area,Walk-Out Access
- Number of fireplaces: 1
- Fireplace features: Basement, Gas, Gas Log
Interior area
- Total structure area: 2,600
- Total interior livable area: 2,600 sqft
- Finished area above ground: 1,400
- Finished area below ground: 1,200
Property
Parking
- Total spaces: 8
- Parking features: Additional Parking, Attached, Garage, Garage Door Opener, Kitchen Level
- Garage spaces: 3
Features
- Levels: One
- Patio & porch: Deck, Patio
- Exterior features: Private Yard
- Has view: Yes
- View description: Creek/Stream, Trees/Woods
- Water view: Creek/Stream
Lot
- Size: 0.28 Acres
- Features: Level
Details
- Parcel number: 400137555000024.0000000
- Special conditions: Standard
Construction
Type & style
- Home type: SingleFamily
- Architectural style: Ranch
- Property subtype: Single Family Residence
Materials
- Brick Veneer
- Roof: Architectural Shingle
Condition
- Year built: 1999
Utilities & green energy
- Electric: Other
- Sewer: Public Sewer
- Water: Public
Community & HOA
Community
- Subdivision: Oaks At Spring Meadows
HOA
- Has HOA: No
Location
- Region: Wentzville
Financial & listing details
- Price per square foot: $135/sqft
- Tax assessed value: $262,228
- Annual tax amount: $3,351
- Date on market: 8/12/2026
- Listing terms: Cash,Conventional,FHA,VA Loan
Estimated market value
$316,000
$297,000 - $335,000
$1,945/mo
Price history
Price history is unavailable.
Public tax history
| Year | Property taxes | Tax assessment |
|---|---|---|
| 2025 | $3,351 +1.3% | $49,823 +4.2% |
| 2024 | $3,307 | $47,811 |
| 2023 | $3,307 +7% | $47,811 +15% |
| 2022 | $3,092 | $41,588 |
| 2021 | -- | $41,588 +12.2% |
| 2020 | -- | $37,064 |
| 2019 | $2,517 | $37,064 +12.1% |
| 2018 | $2,517 +0% | $33,059 |
| 2017 | $2,517 +10.7% | $33,059 +15.7% |
| 2016 | $2,274 +1.2% | $28,578 |
| 2015 | $2,247 +16% | $28,578 +9.4% |
| 2014 | $1,936 | $26,113 |
| 2013 | -- | $26,113 -7% |
| 2012 | -- | $28,080 -3.4% |
| 2011 | -- | $29,060 |
| 2010 | -- | $29,060 |
| 2009 | -- | $29,060 -11% |
| 2008 | -- | $32,650 -79.9% |
| 2007 | -- | $162,300 |
| 2006 | -- | $162,300 |
| 2005 | -- | $162,300 +15.4% |
| 2004 | -- | $140,670 |
| 2003 | -- | $140,670 |
| 2002 | -- | -- |
| 2001 | -- | -- |
Find assessor info on the county website
Monthly payment
Est. payment
Payment breakdown
Explore the cost of this home by adjusting the details. Changes won't be saved.Climate risks
Neighborhood: 63385
Nearby schools
GreatSchools rating
- NAHeritage Primary SchoolGrades: K-2Distance: 0.3 mi
- 6/10Wentzville Middle SchoolGrades: 6-8Distance: 0.8 mi
- 8/10Emil E. Holt Sr. High SchoolGrades: 9-12Distance: 0.5 mi
Schools provided by the listing agent
- Elementary: Boone Trail Elem.
- Middle: Frontier Middle
- High: Liberty
Source: MARIS. This data may not be complete. We recommend contacting the local school district to confirm school assignments for this home.
- $328,7003 bd2 ba1.4k sqft409 Bridle Ridge Ct, Wentzville, MO 63385Off Market
- $320,4003 bd2 ba1.4k sqft412 Bridle Ridge Ct, Wentzville, MO 63385Off Market
- $267,0003 bd2 ba1.1k sqft808 Corey Ct, Wentzville, MO 63385Off Market
- $285,1003 bd3 ba1.3k sqft410 Bridle Ridge Ct, Wentzville, MO 63385Off Market
- $274,3003 bd2 ba1.3k sqft408 Brian Ct, Wentzville, MO 63385Off Market
- $329,9003 bd2 ba1.9k sqft409 Brian Ct, Wentzville, MO 63385Off Market
- $275,2003 bd2 ba993 sqft407 Bridle Ridge Ct, Wentzville, MO 63385Off Market
- $277,4003 bd2 ba981 sqft308 Grand Oaks Ct, Wentzville, MO 63385Off Market
A local agent can set up tours, give advice and negotiate with sellers.
Similar homes
- $320,0005 bd3 ba2.3k sqft3013 Kellerton Pl, Wentzville, MO 63385For Sale
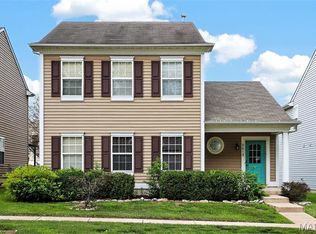
 MLS ID #26021757, Megan L Baker, DRG - Delhougne Realty Group. MARIS
 - $390,0003 bd3 ba1.4k sqft248 Pierce View Cir, Wentzville, MO 63385For Sale
 MLS ID #26050712, Trish Wolf, EXP Realty, LLC. MARIS
 - $358,9004 bd3 ba2.5k sqft2 Ashford At Wilmer Crossing Mnr, Wentzville, MO 63385New Construction
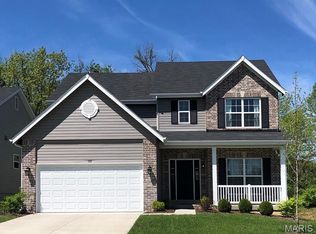 MLS ID #26051279, Pamela Chyba, ListWithFreedom.com Inc. MARIS
 - $349,9003 bd3 ba2.5k sqft502 Hunter Chaise Dr, Wentzville, MO 63385For Sale
 MLS ID #25070421, Laura Ludwig, Lauralei Properties, LLC. MARIS
 - $430,0003 bd3 ba2.2k sqft927 Mule Creek Dr, Wentzville, MO 63385For SaleMLS ID #26052386, Morgan M Escano, Magnolia Real Estate. MARIS
- $345,9004 bd3 ba2.5k sqft2 Ashford At Wildflower Manors, Wentzville, MO 63385New ConstructionMLS ID #26049532, Pamela Chyba, ListWithFreedom.com Inc. MARIS
- $387,4503 bd3 ba2.6k sqft1516 Hibernation Holw, Wentzville, MO 63385For SaleMLS ID #26047110, Krista Hartmann, RE/MAX Results. MARIS
- $400,0005 bd4 ba2.6k sqft524 Great Oaks Meadow Dr, Wentzville, MO 63385For SaleMLS ID #26050869, Lucia M Roberts, ReeceNichols Real Estate. MARIS
- $359,0003 bd3 ba2.5k sqft2705 Providence Ridge Dr, Wentzville, MO 63385For SaleMLS ID #26024084, Tarah M Thacker, Magnolia Real Estate. MARIS
- $255,0003 bd3 ba2.3k sqft513 Kent Dr, Wentzville, MO 63385For SaleMLS ID #26050450, Robert Salmons, Entera Realty, LLC. MARIS
- $389,0004 bd3 ba2.3k sqft2052 Peine Forest Dr, Wentzville, MO 63385For SaleMLS ID #26047069, Samantha M Edwards, DRG - Delhougne Realty Group. MARIS
- $325,4004 bd3 ba1.9k sqft2 Sterling At Wildflower Manors, Wentzville, MO 63385New ConstructionMLS ID #26049868, Pamela Chyba, ListWithFreedom.com Inc. MARIS
- $309,0003 bd3 ba2.1k sqft620 Grayhawk Cir, Wentzville, MO 63385For SaleMLS ID #26050456, Michelle M Smith, Platinum Realty of St. Louis. MARIS
- $325,4004 bd3 ba1.9k sqft2 Expanded Sterling At Wildflower Mnrs, Wentzville, MO 63385New ConstructionMLS ID #26049521, Pamela Chyba, ListWithFreedom.com Inc. MARIS
- $358,9004 bd3 ba2.5k sqft2 Ashford At Wilmer Valley, Wentzville, MO 63385New ConstructionMLS ID #26011425, Pamela Chyba, ListWithFreedom.com Inc. MARIS
- $400,0004 bd3 ba2.5k sqft302 Pecan Bluffs Dr, Wentzville, MO 63385For SaleMLS ID #26044875, Ashley N Brickle, Berkshire Hathaway HomeServices Select Properties. MARIS
- $382,9004 bd3 ba2.5k sqft2 Hermitage Ii At Wilmer Valley, Wentzville, MO 63385New ConstructionMLS ID #26011414, Pamela Chyba, ListWithFreedom.com Inc. MARIS
- from $358,9004 bd3 ba2.5k sqftAshford Plan, Boulevard at Wilmer Valley, Wentzville, MO 63385New ConstructionMcBride Homes
- $396,2834 bd3 ba1.9k sqftSterling, Wentzville, MO 63385New ConstructionMARIS
- $430,0003 bd3 ba2k sqft800 Mule Creek Dr, Wentzville, MO 63385For SaleMLS ID #26041705, Angie C Harness, Keller Williams Chesterfield. MARIS
