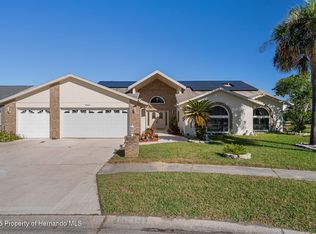
Welcome to 11399 Redgate Street, Spring Hill, FL 34609, a distinctive Royal Coachman-built cabana-style home designed for comfortable Florida living and an exceptional multi-generational lifestyle. Situated on a desirable corner lot of approximately .35 acres with NO HOA, this property offers a combined 2,684 square feet of living space, including a 2,117-square-foot main residence and a completely separate 567-square-foot in-law suite--all centered around a private courtyard and swimming pool.
From the moment you enter, this home makes an impression. The entrance opens directly into the private courtyard and pool area, creating a true indoor-outdoor retreat and providing beautiful pool views from both residences. To the right, the private mother-in-law suite feels like a home of its own, featuring one bedroom, a full bathroom, living room and full kitchen, all overlooking the pool. It's an ideal arrangement for extended family, adult children, guests or anyone seeking a private living space while remaining close to the main residence.
Adjacent to the courtyard is the three-bedroom, two-bath main home with an additional den, offering a spacious, open-concept floor plan. A tiled entry welcomes you into the main living areas, while the generously sized kitchen features granite countertops, abundant cabinetry and an open design overlooking the living room, dining area and pool, making entertaining effortless.
The exceptionally oversized primary suite is conveniently located just off the main entrance and features high ceilings and brand-new carpeting. Its private ensuite bath offers a soaking garden tub, separate walk-in shower and direct access to the pool area, creating a relaxing owner's retreat.
Just beyond the kitchen is a versatile den/office that can easily be converted into an additional bedroom. On the opposite side of the home, you'll find two additional spacious guest bedrooms, a pool-access bathroom with a tub/shower combination, and an oversized laundry room offering plenty of cabinetry and storage.
The home's cabana configuration makes the pool and courtyard the centerpiece of the property, connecting the main residence and guest quarters while still providing privacy between the two living spaces. It's a layout that's increasingly difficult to find and particularly well suited for today's multi-generational households.
Important updates add even more value, including a 2024 air-conditioning system for the main house, 2026 water heater, pool resurfaced in 2023 and a new septic drainfield installed in 2025.
With 4 total bedrooms, 3 full bathrooms, a den, two kitchens, multiple living areas, a private pool, one-car garage and approximately .35-acre corner lot, this home delivers remarkable flexibility without the restrictions or additional expense of an HOA.
Conveniently located in the heart of Spring Hill, the property provides easy access to the Suncoast Parkway, making travel toward Tampa and Tampa International Airport convenient. Shopping, restaurants, medical facilities, schools and everyday services are all nearby, while Florida's Nature Coast offers plenty to enjoy, including Weeki Wachee Springs State Park, kayaking and boating along the Weeki Wachee River, nearby Gulf Coast recreation, parks, golf courses and trails.
Pending
$545,000
11399 Redgate St, Spring Hill, FL 34609
4beds
2,684sqft
Single Family Residence
Built in 2006
0.4 Acres Lot
$-- Zestimate®
$203/sqft
$-- HOA
What's special
Private poolPrivate mother-in-law suiteOne-car garageAdditional denGranite countertopsPrivate ensuite bathSpacious open-concept floor plan
- 44 days
- 100
- 0
Zillow last checked:
Listing updated:
Listed by:
Liz Piedra 727-888-8998,
Horizon Palm Realty Group
Source: HCMLS,MLS#: 2260552
Facts & features
Interior
Bedrooms & bathrooms
- Bedrooms: 4
- Bathrooms: 3
- Full bathrooms: 3
Primary bedroom
- Area: 352
- Dimensions: 16x22
Kitchen
- Area: 132
- Dimensions: 11x12
Living room
- Area: 456
- Dimensions: 24x19
Heating
- Central, Electric
Cooling
- Central Air
Appliances
- Included: Dishwasher, Electric Range, Refrigerator
- Laundry: In Unit
Features
- Breakfast Bar, Ceiling Fan(s), In-Law Floorplan, Split Bedrooms, Walk-In Closet(s)
- Flooring: Laminate
- Has fireplace: No
Interior area
- Total structure area: 2,684
- Total interior livable area: 2,684 sqft
Video & virtual tour
Property
Parking
- Total spaces: 1
- Parking features: Garage
- Garage spaces: 1
Features
- Levels: One
- Stories: 1
- Has private pool: Yes
- Pool features: In Ground
- Fencing: Vinyl
Lot
- Size: 0.4 Acres
- Features: Corner Lot
Details
- Parcel number: R32 323 17 5090 0578 0070
- Zoning: PDP
- Zoning description: PUD
- Special conditions: Standard
Construction
Type & style
- Home type: SingleFamily
- Property subtype: Single Family Residence
Materials
- Block, Stucco
- Roof: Shingle
Condition
- New construction: No
- Year built: 2006
Utilities & green energy
- Sewer: Septic Tank
- Water: Public
- Utilities for property: Cable Available, Electricity Available
Community & HOA
Community
- Subdivision: Spring Hill Unit 9
HOA
- Has HOA: No
Location
- Region: Spring Hill
Financial & listing details
- Price per square foot: $203/sqft
- Tax assessed value: $514,800
- Annual tax amount: $3,094
- Date on market: 8/12/2026
- Listing terms: Cash,Conventional,FHA,VA Loan
- Electric utility on property: Yes
Estimated market value
Not available
Estimated sales range
Not available
Not available
Price history
| Date | Event | Price |
|---|---|---|
| 8/19/2026 | Pending sale | $545,000$203/sqft |
Source:  HCMLS #2260552 Report a problem HCMLS #2260552 Report a problem | ||
| 8/12/2026 | Listed for sale | $545,000+1182.4%$203/sqft |
Source: HCMLS #2260552 Report a problem | ||
| 1/11/2005 | Sold | $42,500$16/sqft |
Source: Public Record Report a problem | ||
Public tax history
| Year | Property taxes | Tax assessment |
|---|---|---|
| 2025 | $3,095 +0% | $207,760 +2.9% |
| 2024 | $3,094 +3.1% | $201,905 +3% |
| 2023 | $3,001 +3.1% | $196,024 +3% |
| 2022 | $2,911 -0.3% | $190,315 +3% |
| 2021 | $2,920 +6.9% | $184,772 +1.4% |
| 2020 | $2,732 | $182,221 +2.3% |
| 2019 | -- | $178,124 +1.9% |
| 2018 | $2,077 -12.2% | $174,803 +2.1% |
| 2017 | $2,366 | $171,208 +2.1% |
| 2016 | $2,366 +3.3% | $167,687 +0.7% |
| 2015 | $2,291 +0.9% | $166,521 +0.8% |
| 2014 | $2,270 +13.6% | $165,199 +1.5% |
| 2013 | $1,999 -5.9% | $162,758 +0.4% |
| 2012 | $2,124 -13.5% | $162,108 -11.4% |
| 2011 | $2,455 | $183,024 -10% |
| 2010 | -- | $203,459 -17.6% |
| 2009 | $3,491 -18.5% | $246,908 -14.7% |
| 2008 | $4,285 +408% | $289,524 +562.8% |
| 2006 | $844 | $43,681 +102.1% |
| 2005 | -- | $21,609 +100% |
| 2004 | $226 +31.7% | $10,805 +34.6% |
| 2003 | $171 -0.2% | $8,026 |
| 2002 | $172 -5.1% | $8,026 -3.7% |
| 2001 | $181 -1.3% | $8,335 |
| 2000 | $183 | $8,335 |
Find assessor info on the county website
Monthly payment
Est. payment
Payment breakdown
Explore the cost of this home by adjusting the details. Changes won't be saved.Climate risks
Neighborhood: 34609
Nearby schools
Schools provided by the listing agent
- Elementary: J.D. Floyd
- Middle: Powell
- High: F.W. Springstead
Source: HCMLS. This data may not be complete. We recommend contacting the local school district to confirm school assignments for this home.
Similar homes
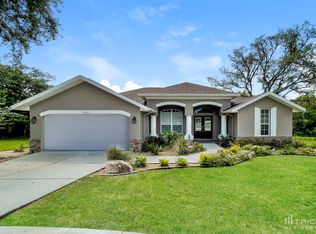
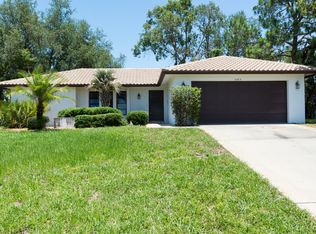
- $529,0003 bd3 ba2k sqft11384 Newington Ave, Spring Hill, FL 34609For Sale
 MLS ID #2260974, Peter J Privitera, Florida Luxury Realty. HCMLS
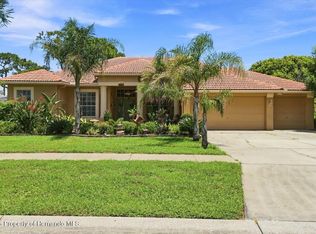
 - $495,5004 bd3 ba2.5k sqft3454 Saint Ives Blvd, Spring Hill, FL 34609For Sale
 MLS ID #2260536, Kimberly Smith, Peoples Trust Realty Inc. HCMLS
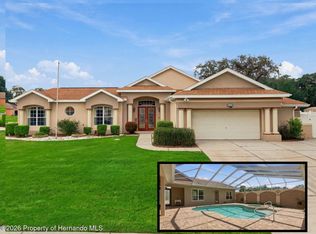
 - $677,0005 bd4 ba3.1k sqft12061 Sapphire Dr, Spring Hill, FL 34609For Sale
 MLS ID #2260972, Justine Zodda, P.A., Peoples Trust Realty Inc. HCMLS
 - $550,0004 bd4 ba2.8k sqft10421 Templewood Ct, Spring Hill, FL 34608For Sale
 MLS ID #2257454, Steven J Peterson, Keller Williams-Elite Partners. HCMLS
