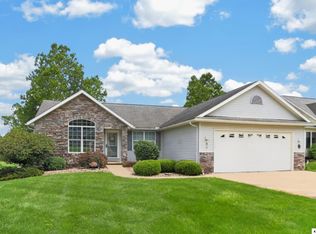
Spacious ranch home located at the end of a quiet cul-de-sac. This lovely home offers 3-4 bedrooms and 3 full baths. Open great room floor plan with living room and pretty cabinet filled kitchen that includes the stainless steel appliances. Extra wide hallway leads back to the main level laundry room and bedrooms. Primary suite with double closets and private bath. Finished walkout lower level with extra high ceilings. Huge family room. Home office space or 4th bedroom plus a 3rd full bath. Tons of storage space. Attached 2 car garage. Relaxing covered rear porch. Fire pit and large back yard. A must see and won’t last long at $335,000.
For sale
$335,000
97 Baldwin Ct, Howard, OH 43028
3beds
2,070sqft
Single Family Residence
Built in 2010
0.38 Acres Lot
$331,300 Zestimate®
$162/sqft
$-- HOA
What's special
Fire pitFinished walkout lower levelMain level laundry roomStainless steel appliancesExtra high ceilingsHuge family roomTons of storage space
- 1 day |
- 274 |
- 14 |
Zillow last checked:
Listing updated:
Listed by:
Sam Miller,
Re/Max Stars
Source: KCBR,MLS#: 20260517
Facts & features
Interior
Bedrooms & bathrooms
- Bedrooms: 3
- Bathrooms: 3
- Full bathrooms: 3
Bedroom 1
- Level: First
- Area: 184.71
- Dimensions: 14.1 x 13.1
Bedroom 2
- Level: First
- Area: 150.98
- Dimensions: 14.11 x 10.7
Bedroom 3
- Level: First
- Area: 113.74
- Dimensions: 12.1 x 9.4
Bedroom 4
- Level: Lower
- Area: 155.54
- Dimensions: 14 x 11.11
Bathroom 1
- Features: Full
- Level: First
- Area: 37.31
- Dimensions: 9.1 x 4.1
Bathroom 2
- Features: Full
- Level: First
- Area: 68.62
- Dimensions: 9.4 x 7.3
Bathroom 3
- Features: Full
- Level: Lower
- Area: 41.1
- Dimensions: 10 x 4.11
Dining room
- Level: First
- Area: 228.62
- Dimensions: 16.1 x 14.2
Family room
- Level: Lower
- Area: 416.06
- Dimensions: 29.3 x 14.2
Kitchen
- Level: First
- Area: 228.62
- Dimensions: 16.1 x 14.2
Living room
- Level: First
- Area: 263.44
- Dimensions: 17.8 x 14.8
Heating
- Electric, Forced Air, Heat Pump
Cooling
- Heat Pump
Appliances
- Included: Dishwasher, Microwave, Range Oven, Refrigerator
- Laundry: Main Level
Features
- Flooring: Laminate, Vinyl, Carpet
- Basement: Finished,Walk-Out Access
- Has fireplace: No
Interior area
- Total structure area: 2,070
- Total interior livable area: 2,070 sqft
- Finished area above ground: 1,457
Property
Parking
- Total spaces: 2
- Parking features: Garage Attached, 2 Car, Limestone
- Has attached garage: Yes
- Covered spaces: 2
- Has uncovered spaces: Yes
Features
- Patio & porch: Covered Deck
Lot
- Size: 0.38 Acres
- Dimensions: .3834
Details
- Parcel number: 2200396.000
Construction
Type & style
- Home type: SingleFamily
- Architectural style: Ranch
- Property subtype: Single Family Residence
Materials
- Frame, Vinyl Siding
- Roof: Shingle
Condition
- Year built: 2010
Utilities & green energy
- Sewer: County
- Water: County
Community & HOA
Community
- Subdivision: Apple Valley
Location
- Region: Howard
Financial & listing details
- Price per square foot: $162/sqft
- Tax assessed value: $298,630
- Annual tax amount: $3,417
- Date on market: 8/13/2026
- Road surface type: Paved
Estimated market value
$331,300
$315,000 - $348,000
$2,199/mo
Price history
| Date | Event | Price |
|---|---|---|
| 8/15/2026 | Contingent | $335,000$162/sqft |
Source:  Columbus and Central Ohio Regional MLS #226030738 Report a problem Columbus and Central Ohio Regional MLS #226030738 Report a problem | ||
| 8/13/2026 | Listed for sale | $335,000+104.9%$162/sqft |
Source: KCBR #20260517 Report a problem | ||
| 9/19/2014 | Listing removed | $163,500$79/sqft |
Source: Keller Williams Greater Columbus Realty #214023458 Report a problem | ||
| 6/26/2014 | Price change | $163,500-3.8%$79/sqft |
Source: Keller Williams Greater Columbus Realty #214023458 Report a problem | ||
| 5/19/2014 | Listed for sale | $169,900+52.8%$82/sqft |
Source: Keller Williams Greater Columbus Realty #214023458 Report a problem | ||
| 4/2/2010 | Sold | $111,225+3431%$54/sqft |
Source: Public Record Report a problem | ||
| 1/25/2010 | Sold | $3,150$2/sqft |
Source: Public Record Report a problem | ||
Public tax history
| Year | Property taxes | Tax assessment |
|---|---|---|
| 2025 | $4,153 -0.8% | $104,520 |
| 2024 | $4,188 +0.3% | $104,520 |
| 2023 | $4,173 +24.5% | $104,520 +45% |
| 2022 | $3,353 -0.3% | $72,080 |
| 2021 | $3,363 +5% | $72,080 |
| 2020 | $3,201 +13.7% | $72,080 +24% |
| 2019 | $2,814 +6.8% | $58,110 |
| 2018 | $2,635 +0.9% | $58,110 |
| 2017 | $2,611 +6.4% | $58,110 +8% |
| 2016 | $2,454 +9.9% | $53,800 |
| 2015 | $2,233 -0.2% | $53,800 |
| 2014 | $2,236 -2.1% | $53,800 +3.1% |
| 2013 | $2,284 +0.8% | $52,180 |
| 2012 | $2,267 -1.2% | $52,180 |
| 2011 | $2,294 +1768.4% | $52,180 +2396.7% |
| 2010 | $123 | $2,090 |
Find assessor info on the county website
Monthly payment
Est. payment
Payment breakdown
Explore the cost of this home by adjusting the details. Changes won't be saved.Climate risks
Neighborhood: 43028
Nearby schools
GreatSchools rating
- 7/10East Knox Middle SchoolGrades: K-6Distance: 1.8 mi
- 6/10East Knox High SchoolGrades: 7-12Distance: 2 mi
Schools provided by the listing agent
- District: East Knox
Source: KCBR. This data may not be complete. We recommend contacting the local school district to confirm school assignments for this home.
- $344,3004 bd3 ba1.4k sqft93 Baldwin Ct, Howard, OH 43028Off Market
- $274,5003 bd3 ba1.2k sqft96 Baldwin Ct, Howard, OH 43028Off Market

- $223,1003 bd2 ba1.2k sqft130 Crabapple Dr, Howard, OH 43028Off Market
- $221,0003 bd2 ba1.1k sqft126 Crabapple Dr, Howard, OH 43028Sold

- $163,0002 bd1 ba616 sqft1448 Apple Valley Dr, Howard, OH 43028Off Market
- $209,9003 bd2 ba1.3k sqft138 Crabapple Dr, Howard, OH 43028Off Market
- $207,4002 bd2 ba1k sqft89 Baldwin Ct, Howard, OH 43028Off Market
- $224,9002 bd2 ba1.5k sqft92 Baldwin Ct, Howard, OH 43028Off Market
A local agent can set up tours, give advice and negotiate with sellers.
A local lender can help you make sure your offer is ready when you are.
Similar homes
- $399,5002 bd3 ba2k sqft547 Terrace Ridge Cir, Howard, OH 43028For Sale

 MLS ID #226030761, Tyler R Griffith, RE/MAX Peak. Columbus and Central Ohio Regional MLS
 - $450,0004 bd3 ba2.3k sqft870 Fairway Dr, Howard, OH 43028For Sale
 MLS ID #20260513, Sam Miller, Re/Max Stars. KCBR
 - $349,0003 bd3 ba1.6k sqft749 Country Club Dr, Howard, OH 43028For Sale
 MLS ID #20260265, Shawna Bock, e-Merge Real Estate Champions. KCBR
 - $369,7503 bd2 ba1.5k sqft75 Appleview Ct, Howard, OH 43028For Sale
 MLS ID #20260205, Bob Stulka, Real Estate Showcase Inc. Mt.V. KCBR
 - $325,0003 bd3 ba1.8k sqft2568 Apple Valley Dr, Howard, OH 43028For SaleMLS ID #20260115, Sam Miller, Re/Max Stars. KCBR
- $284,9004 bd2 ba1.2k sqft177 Lakeview Heights Dr, Howard, OH 43028For SaleMLS ID #226028223, Waynette S Chase, Sluss Realty Company. Columbus and Central Ohio Regional MLS
- $365,9004 bd3 ba2.8k sqft229 Green Valley Dr, Howard, OH 43028For SaleMLS ID #5218552, Carly Thompson, Howard Hanna Real Estate Services. MLS Now
- $215,9002 bd1 ba1.2k sqft64 Appleseed Ct, Howard, OH 43028For SaleMLS ID #226030711, Beth Dudley Stauffer, Sluss Realty Company. Columbus and Central Ohio Regional MLS
- $435,0004 bd3 ba1.5k sqft148 Jonathon Dr, Howard, OH 43028For SaleMLS ID #20260511, Rebekah Mullins, Red 1 Realty. KCBR
- $390,0003 bd2 ba1.5k sqft867 Fairway Dr, Howard, OH 43028For SaleMLS ID #20260518, Alfred Foy, Coldwell Banker-Quest. KCBR
- $389,9004 bd3 ba1.9k sqft862 Fairway Dr, Howard, OH 43028For SaleMLS ID #226029085, Robert A Rowe, RE/MAX Capital Centre. Columbus and Central Ohio Regional MLS
- $459,9004 bd3 ba2.1k sqft66 Penlawn Ct, Howard, OH 43028For SaleMLS ID #226030515, Andrew L Smith, Red 1 Realty. Columbus and Central Ohio Regional MLS
- $375,0004 bd2 ba2.2k sqft703 Daffodil Dr, Howard, OH 43028For SaleMLS ID #20260459, Sam Miller, Re/Max Stars. KCBR
- $439,9004 bd3 ba2.3k sqft459 Baldwin Dr, Howard, OH 43028For SaleMLS ID #226028982, Linda M Rano-Jonard, RE/MAX Affiliates, Inc.. Columbus and Central Ohio Regional MLS
- $319,9003 bd2 ba1.5k sqft828 Terrace View Dr, Howard, OH 43028For SaleMLS ID #20260173, Dustin Graham, Coldwell Banker-Quest. KCBR
- $399,9004 bd3 ba2.5k sqft748 King Beach Dr, Howard, OH 43028For SaleMLS ID #20260475, Dustin Graham, Coldwell Banker-Quest. KCBR
- $389,9003 bd2 ba1.6k sqft3737 Apple Valley Dr, Howard, OH 43028For SaleMLS ID #20260239, Jennifer Snow, Red 1 Realty. KCBR
- $335,9003 bd2 ba1.5k sqft21359 New Gambier Rd, Gambier, OH 43022For SaleMLS ID #20260331, Robert Harrod, Re/Max Stars. KCBR
- $429,0005 bd3 ba2.7k sqft385 Highland Hills Dr, Howard, OH 43028For SaleMLS ID #20260499, Beth Eaton, Coldwell Banker-Quest. KCBR
- $385,0004 bd3 ba2k sqft39 S Highland Ct, Howard, OH 43028For SaleMLS ID #5218873, Tracy L Kauffman, Howard Hanna Real Estate Services. MLS Now
