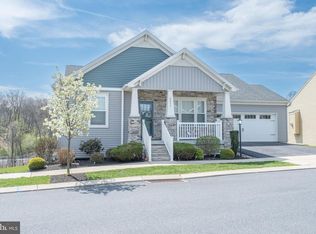
Nestled in the heart of Dauphin County, this exquisite Colonial-style residence offers a harmonious blend of elegance and comfort, perfect for those seeking a luxurious lifestyle. Built in 2011, this home boasts a meticulously maintained exterior of brick and concrete, complemented by copper plumbing, ensuring both durability and aesthetic appeal. Step inside to discover a warm and inviting atmosphere, where high-end finishes and thoughtful design elements create a sense of home. The spacious layout features six generously sized bedrooms and three and a half bathrooms, providing ample space for relaxation and entertainment. The heart of the home is the combination kitchen and living area, designed for both functionality and style. The gourmet kitchen is a chef's dream, equipped with a built-in microwave, dishwasher, and a sleek stove, all seamlessly integrated into the design. An expansive island serves as the perfect gathering spot, while a pantry offers additional storage for culinary essentials. The formal dining room invites you to host memorable gatherings, while the cozy living area, complete with a charming fireplace, sets the stage for intimate evenings. Ceiling fans throughout the home enhance comfort, ensuring a pleasant ambiance year-round. The primary suite is a true retreat, featuring a luxurious bath and a spacious walk-in closet, providing a perfect sanctuary for relaxation. The partially finished basement adds versatility to the home, offering additional living space with walkout stairs for easy access to the outdoors. The property is thoughtfully furnished, allowing you to move in and start enjoying your new lifestyle immediately. Outside, the 0.29-acre lot provides ample space for outdoor activities, while the attached two-car garage and driveway offer convenient parking options. Located in a peaceful neighborhood, this home is just a stone's throw away from local amenities, ensuring that everything you need is within reach. Experience the perfect blend of luxury and comfort in this stunning residence, where every detail has been carefully curated to enhance your living experience. This is more than just a house; it's a place to create lasting memories and enjoy the finer things in life.
Coming soon 06/13
$490,000
7777 Manada Creek Dr, Harrisburg, PA 17112
6beds
2,825sqft
Est.: Get pre-qualified
Single Family Residence
Built in 2011
0.29 Acres Lot
$493,100 Zestimate®
$173/sqft
$35/mo HOA
What's special
- 23 hours |
- 172 |
- 11 |
Zillow last checked:
Listing updated:
Listed by:
Harka Gurung 717-758-2853,
Keller Williams Keystone Realty 7177555599
Source: Bright MLS,MLS#: PADA2060262
Tour with a local agent
Facts & features
Interior
Bedrooms & bathrooms
- Bedrooms: 6
- Bathrooms: 4
- Full bathrooms: 3
- 1/2 bathrooms: 1
- Main level bathrooms: 4
- Main level bedrooms: 6
Basement
- Description: Percent Finished: 50.0
- Area: 1130
Heating
- Central, Natural Gas
Cooling
- Central Air, Electric
Appliances
- Included: Microwave, Dishwasher, Dryer, Extra Refrigerator/Freezer, Refrigerator, Cooktop, Washer, Gas Water Heater
Features
- Ceiling Fan(s), Combination Kitchen/Living, Dining Area, Attic, Formal/Separate Dining Room, Kitchen Island, Pantry, Primary Bath(s), Walk-In Closet(s), Other, Dry Wall
- Flooring: Carpet, Concrete, Vinyl
- Basement: Partially Finished,Walk-Out Access
- Number of fireplaces: 1
Interior area
- Total structure area: 3,390
- Total interior livable area: 2,825 sqft
- Finished area above ground: 2,260
- Finished area below ground: 565
Property
Parking
- Total spaces: 2
- Parking features: Inside Entrance, Other, Attached, Driveway, On Street
- Attached garage spaces: 2
- Has uncovered spaces: Yes
Accessibility
- Accessibility features: 2+ Access Exits
Features
- Levels: Two
- Stories: 2
- Patio & porch: Deck, Patio, Porch
- Pool features: None
Lot
- Size: 0.29 Acres
Details
- Additional structures: Above Grade, Below Grade
- Parcel number: 680530200000000
- Zoning: RESIDENTAL
- Special conditions: Standard
Construction
Type & style
- Home type: SingleFamily
- Architectural style: Colonial
- Property subtype: Single Family Residence
Materials
- Asphalt, Brick, Concrete
- Foundation: Concrete Perimeter
- Roof: Asphalt
Condition
- Excellent
- New construction: No
- Year built: 2011
Utilities & green energy
- Electric: 200+ Amp Service
- Sewer: Public Sewer
- Water: Public
- Utilities for property: None, Cable
Community & HOA
Community
- Subdivision: Dauphin County
HOA
- Has HOA: Yes
- HOA fee: $105 quarterly
- HOA name: GM POPERTY SOLUTION LLC
Location
- Region: Harrisburg
- Municipality: WEST HANOVER TWP
Financial & listing details
- Price per square foot: $173/sqft
- Tax assessed value: $230,200
- Annual tax amount: $6,756
- Date on market: 6/13/2026
- Listing agreement: Exclusive Right To Sell
- Listing terms: Cash,Conventional,FHA,VA Loan
- Inclusions: Dryer, Washer, Refriegerator, Microwave, Stove, Dish Washer. Ceiling Fans,
- Ownership: Fee Simple
Estimated market value
$493,100
$468,000 - $518,000
$2,891/mo
Price history
| Date | Event | Price |
|---|---|---|
| 8/12/2021 | Sold | $404,000-1.5%$143/sqft |
Source:  Bright MLS #PADA2000386 Report a problem Bright MLS #PADA2000386 Report a problem | ||
| 7/11/2021 | Pending sale | $410,000$145/sqft |
Source: Bright MLS #PADA2000386 Report a problem | ||
| 7/4/2021 | Price change | $410,000-2.4%$145/sqft |
Source: Bright MLS #PADA2000386 Report a problem | ||
| 6/25/2021 | Listed for sale | $420,000+27.3%$149/sqft |
Source: Bright MLS #PADA2000386 Report a problem | ||
| 6/28/2019 | Sold | $330,000$117/sqft |
Source: Public Record Report a problem | ||
| 4/8/2019 | Pending sale | $330,000$117/sqft |
Source: Howard Hanna - Paxtang #PADA108566 Report a problem | ||
| 4/2/2019 | Listed for sale | $330,000+21.9%$117/sqft |
Source: Howard Hanna Company-Paxtang #PADA108566 Report a problem | ||
| 12/13/2011 | Sold | $270,706$96/sqft |
Source: Public Record Report a problem | ||
Public tax history
| Year | Property taxes | Tax assessment |
|---|---|---|
| 2025 | $6,378 +6.5% | $230,200 |
| 2023 | $5,989 | $230,200 |
| 2022 | $5,989 | $230,200 |
| 2021 | $5,989 +193.9% | $230,200 |
| 2020 | $2,038 +9.5% | $230,200 +9.5% |
| 2019 | $1,861 -65.2% | $210,200 |
| 2018 | $5,343 | $210,200 |
| 2017 | -- | $210,200 |
| 2016 | -- | $210,200 |
| 2015 | -- | $210,200 |
| 2014 | -- | $210,200 |
| 2013 | -- | $210,200 |
| 2012 | -- | $210,200 +544.8% |
| 2011 | -- | $32,600 |
| 2010 | -- | $32,600 |
| 2008 | -- | $32,600 |
Find assessor info on the county website
Monthly payment
Est. payment$--/mo
Payment breakdown
Explore the cost of this home by adjusting the details. Changes won't be saved.
All calculations are estimates and provided by Zillow, Inc. for informational purposes only. Actual amounts may vary.
HOA fees may include property taxes on listings classified as Co-Ops. Contact the listing agent and/or owner for fee details.
Mortgage interest rates are dependent on a number of factors, including credit score, down payment, and repayment length. Interest rate data provided by Zillow Group Marketplace, Inc. as of 1/1/1970 from various mortgage lenders with which we have lead or other similar arrangements; the Estimated Payment is an average of those rates.
See how much you could borrow to make a competitive offer.
Climate risks
Neighborhood: Skyline View
Getting around
0 / 100
No Nearby TransitNearby schools
GreatSchools rating
- 9/10West Hanover El SchoolGrades: K-5Distance: 0.6 mi
- 7/10Central Dauphin Middle SchoolGrades: 6-8Distance: 5.9 mi
- 5/10Central Dauphin Senior High SchoolGrades: 9-12Distance: 2 mi
Schools provided by the listing agent
- High: Central Dauphin
- District: Central Dauphin
Source: Bright MLS. This data may not be complete. We recommend contacting the local school district to confirm school assignments for this home.
A local agent can set up tours, give advice and negotiate with sellers.
A local lender can help you make sure your offer is ready when you are.

- Pennsylvania
- Dauphin County
- Harrisburg
- 17112
- Skyline View
- 7777 Manada Creek Dr
Nearby cities
Nearby neighborhoods
Nearby zip codes
Other Harrisburg Topics
