Welcome to your private Bothell retreat! Situated on an expansive over half acre park like lot within the highly sought after Northshore School District, this beautifully remodeled 5-bedroom home offers the perfect blend of luxury, privacy, and versatility. The light-filled interior showcases an open concept design with quartz countertops, custom cabinetry, designer finishes, stylish fixtures, and exceptional craftsmanship throughout. Escape to the luxurious primary suite featuring a spa-inspired bath with a freestanding soaking tub, oversized walk-in shower, dual vanity, and premium finishes. Designed for today's lifestyle, the fully finished daylight lower level is ideal for multigenerational living, offering a second living space, kitchen, laundry area, additional bedrooms, and endless flexibility for extended guests, independent living, or a home office. Step outside to your own backyard oasis with a sprawling lawn, covered gazebo, mature landscaping, and plenty of room to entertain, play, garden, or simply unwind in a peaceful setting. Thoughtfully remodeled and truly move-in ready, this exceptional home offers the rare combination of space, comfort, and modern convenience just minutes from shopping, dining, parks, wineries, and major commuter routes. A rare opportunity to own a home that combines luxury, flexibility, and everyday functionality in one exceptional package.
Active
Listed by: John L. Scott, Inc. • Willie Fan
$1,695,000
114 231st Street SE, Bothell, WA 98021
5beds
3,926sqft
:
Get pre-qualified$9,898/mo
Single Family Residence
Built in 1967
0.61 Acres Lot
$1,629,100 Zestimate®
$432/sqft
$-- HOA
What's special
Covered gazeboBackyard oasisStylish fixturesDesigner finishesExceptional craftsmanship throughoutPremium finishesMature landscaping
- 3 days |
- 234 |
- 14 |
Likely to sell faster than
Zillow last checked:
Listing updated:
Listed by:
Willie Fan,
John L. Scott, Inc.,
Jennie Fan,
John L. Scott, Inc.
Source: NWMLS as distributed by MLS GRID,MLS#: 2559120
Facts & features
Interior
Bedrooms & bathrooms
- Bedrooms: 5
- Bathrooms: 3
- Full bathrooms: 3
- Main level bathrooms: 2
- Main level bedrooms: 3
Primary bedroom
- Level: Main
Bedroom
- Level: Lower
Bedroom
- Level: Lower
Bedroom
- Level: Main
Bedroom
- Level: Main
Bathroom full
- Level: Lower
Bathroom full
- Level: Main
Bathroom full
- Level: Main
Other
- Level: Lower
Family room
- Level: Main
Rec room
- Level: Lower
Heating
- Fireplace, Ductless, Forced Air, Heat Pump, Wall Furnace, Electric
Cooling
- Ductless, Forced Air, Heat Pump
Appliances
- Included: Dishwasher, Disposal, Dryer, Refrigerator, Stove(s)/Range(s), Dishwasher(s), Dryer(s), Garbage Disposal, Refrigerator(s)
Features
- Bath Off Primary, Dining Room
- Flooring: Laminate, Carpet
- Windows: Dbl Pane/Storm Window
- Basement: Daylight,Finished
- Number of fireplaces: 2
- Fireplace features: Wood Burning, Lower Level: 1, Main Level: 1, Fireplace
Interior area
- Total structure area: 3,926
- Total interior livable area: 3,926 sqft
Property
Parking
- Total spaces: 2
- Parking features: Driveway, Attached Garage, RV Parking
- Has attached garage: Yes
- Covered spaces: 2
Features
- Levels: One
- Stories: 1
- Patio & porch: Second Kitchen, Bath Off Primary, Dbl Pane/Storm Window, Dining Room, Fireplace
- Has view: Yes
- View description: Territorial
Lot
- Size: 0.61 Acres
- Features: Paved, Cable TV, Deck, Fenced-Partially, High Speed Internet, Outbuildings, Patio, RV Parking, Shop
- Topography: Level
- Residential vegetation: Fruit Trees, Garden Space
Details
- Parcel number: 00484800003900
- Special conditions: Standard
Construction
Type & style
- Home type: SingleFamily
- Architectural style: 1 Story w/Bsmnt.
- Property subtype: Single Family Residence
Materials
- Brick
- Foundation: Poured Concrete
- Roof: Composition
Condition
- Year built: 1967
Utilities & green energy
- Sewer: Septic Tank
- Water: Public
Community & HOA
Community
- Subdivision: Canyon Park
Location
- Region: Bothell
Financial & listing details
- Price per square foot: $432/sqft
- Tax assessed value: $1,057,100
- Annual tax amount: $8,939
- Date on market: 7/23/2026
- Cumulative days on market: 4 days
- Listing terms: Conventional,See Remarks,VA Loan
- Inclusions: Dishwasher(s), Dryer(s), Garbage Disposal, Refrigerator(s), Stove(s)/Range(s)
Estimated market value
$1,629,100
$1.55M - $1.71M
$4,961/mo
Price history
| Date | Event | Price |
|---|---|---|
| 7/24/2026 | Listed for sale | $1,695,000+54.1%$432/sqft |
Source:  NWMLS as distributed by MLS GRID #2559120 Report a problem NWMLS as distributed by MLS GRID #2559120 Report a problem | ||
| 12/29/2025 | Sold | $1,100,000$280/sqft |
Source: NWMLS as distributed by MLS GRID #2441072 Report a problem | ||
| 10/12/2025 | Pending sale | $1,100,000$280/sqft |
Source: NWMLS as distributed by MLS GRID #2441072 Report a problem | ||
| 10/3/2025 | Listed for sale | $1,100,000$280/sqft |
Source: NWMLS as distributed by MLS GRID #2441072 Report a problem | ||
Public tax history
| Year | Property taxes | Tax assessment |
|---|---|---|
| 2024 | $1,005 -1.1% | $1,057,100 +11.4% |
| 2023 | $1,016 +6.8% | $949,300 -16.2% |
| 2022 | $951 -88.5% | $1,133,300 +30.3% |
| 2021 | $8,287 +5.5% | $869,600 +14.2% |
| 2020 | $7,855 +5.8% | $761,400 +5.4% |
| 2019 | $7,427 | $722,100 +8.7% |
| 2018 | -- | $664,300 +29.6% |
| 2017 | $6,067 +31.7% | $512,600 +6.9% |
| 2016 | $4,605 | $479,300 +8.7% |
| 2015 | $4,605 +11.7% | $440,800 +27% |
| 2013 | $4,125 | $347,000 |
| 2012 | -- | -- |
| 2011 | -- | -- |
| 2010 | -- | -- |
| 2009 | -- | -- |
| 2008 | -- | -- |
| 2007 | -- | -- |
| 2002 | -- | -- |
| 2001 | $3,001 -2.1% | $223,000 |
| 2000 | $3,066 | $223,000 |
Find assessor info on the county website
Monthly payment
Est. payment
Payment breakdown
Explore the cost of this home by adjusting the details. Changes won't be saved.Climate risks
Neighborhood: 98021
Nearby schools
GreatSchools rating
- 9/10Shelton View Elementary SchoolGrades: PK-5Distance: 0.5 mi
- 6/10Canyon Park Jr High SchoolGrades: 6-8Distance: 1.4 mi
- 9/10Bothell High SchoolGrades: 9-12Distance: 2.1 mi
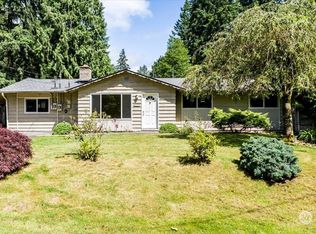
- $696,0003 bd3 ba1.4k sqft107 231st St SE, Bothell, WA 98021Sold
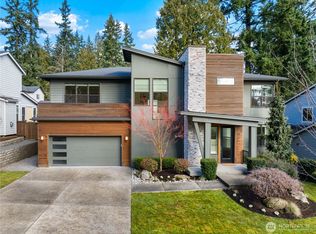
- $1,795,0004 bd3 ba3.1k sqft17 232nd Pl SE, Bothell, WA 98021Sold
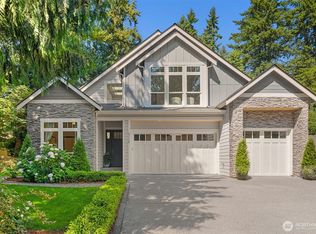
- $1,765,0004 bd3 ba3k sqft23118 3rd Ave SE, Bothell, WA 98021Sold
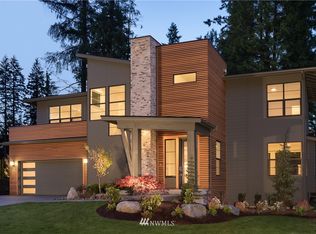
- $1,597,4004 bd3 ba3.1k sqft101 232nd Site 6 Pl SE, Bothell, WA 98021Off Market
- $1,501,9005 bd3 ba3.1k sqft5 232nd Site 1 Pl SE, Bothell, WA 98021Off Market
- $760,0013 bd2 ba1.5k sqft103 231st St SE, Bothell, WA 98021Sold
- $1,150,0003 bd2 ba2.1k sqft21 233rd Pl SE, Bothell, WA 98021Sold
- $687,0003 bd1 ba960 sqft7 232nd Pl SW, Bothell, WA 98021Sold
A local agent can set up tours, give advice and negotiate with sellers.
Similar homes
- $1,648,0004 bd3 ba4k sqft16306 Valhalla Drive, Bothell, WA 98011Active
 MLS ID #2552803, Jocelyn DuPont. NWMLS as distributed by MLS GRID
 - $1,150,0003 bd4 ba2.4k sqft2119 242nd Street SW, Bothell, WA 98021Active
 MLS ID #2558207, Hao N. Dang. NWMLS as distributed by MLS GRID
 - $1,700,0004 bd3 ba2.8k sqft1630 2nd Street, Kirkland, WA 98033Active
 MLS ID #2557615, Jodie Weir. NWMLS as distributed by MLS GRID
 - $1,260,9996 bd3 ba3.7k sqft19613 Filbert Drive, Bothell, WA 98012Active
 MLS ID #2551170, Robbie Meyer. NWMLS as distributed by MLS GRID
 - $1,075,0004 bd3 ba2k sqft19115 104th Avenue NE, Bothell, WA 98011ActiveMLS ID #2547199, Amy Thickpenny. NWMLS as distributed by MLS GRID
- $1,649,0005 bd7 ba4.5k sqftCottage Lk Ranchettes #2, Woodinville, WA 98272ActiveMLS ID #2550337, Jonathan E. Selin. NWMLS as distributed by MLS GRID
- $1,200,0005 bd3 ba2.9k sqft23825 23rd Drive SE, Bothell, WA 98021ActiveMLS ID #2526016, Kyle Lee. NWMLS as distributed by MLS GRID
- $999,9004 bd3 ba3k sqft22121 4th Avenue SE, Bothell, WA 98021ActiveMLS ID #2540579, Sun Park. NWMLS as distributed by MLS GRID
- $1,599,0005 bd4 ba3.6k sqft16745 Meridian Avenue N, Seattle, WA 98133ActiveMLS ID #2552137, Donya Karimi. NWMLS as distributed by MLS GRID
- $949,9004 bd3 ba2k sqft16811 5th Avenue SE, Bothell, WA 98012ActiveMLS ID #2558480, Aubie Pouncey. NWMLS as distributed by MLS GRID
- $1,335,0006 bd5 ba3.6k sqftBenbrook Estates, Bothell, WA 98011ActiveMLS ID #2540399, Jesse L. Jaynes. NWMLS as distributed by MLS GRID
- $1,595,0005 bd4 ba2.7k sqft9616 242nd Place SW, Edmonds, WA 98020ActiveMLS ID #2546782, Milani West. NWMLS as distributed by MLS GRID
- $1,698,0004 bd3 ba2.8k sqft8941 170th Court NE, Redmond, WA 98052ActiveMLS ID #2527847, Douglas W. Davis. NWMLS as distributed by MLS GRID
- $924,9993 bd3 ba2.2k sqftHadley's Acres, Edmonds, WA 98026ActiveMLS ID #2560314, Missi Huff. NWMLS as distributed by MLS GRID
- $1,599,0004 bd2 ba2.6k sqft131 109th Avenue SE, Bellevue, WA 98004ActiveMLS ID #2549733, Charles A. Carosella. NWMLS as distributed by MLS GRID
- $1,159,9904 bd3 ba2.7k sqft6332 NE 196th Street, Kenmore, WA 98028ActiveMLS ID #2539052, Jill Lansing. NWMLS as distributed by MLS GRID
- $1,298,0005 bd4 ba4.9k sqftLakemor Terrace, Kenmore, WA 98028ActiveMLS ID #2514337, Andrew Cromarty. NWMLS as distributed by MLS GRID
- $1,424,0003 bd3 ba2.9k sqft20026 190th Avenue NE, Woodinville, WA 98077ActiveMLS ID #2551257, Ursula Heenan. NWMLS as distributed by MLS GRID
- $2,250,0005 bd3 ba4.2k sqft13237 8th Avenue NW, Seattle, WA 98177ActiveMLS ID #2550162, Jared Holland. NWMLS as distributed by MLS GRID
- $899,0003 bd3 ba2.2k sqftPatricia Ann Park No. 3, Edmonds, WA 98026ActiveMLS ID #2559603, Brianna Blackwood. NWMLS as distributed by MLS GRID
