Situated on one of Queen Village's most charming tree-lined streets, 114 Bainbridge Street offers an extraordinary opportunity to own a residence where exceptional width, sophisticated design, and everyday functionality come together seamlessly. Spanning an impressive 25 feet wide, this four-bedroom, three full and one half bath home is filled with natural light and features beautifully proportioned living spaces that feel both expansive and inviting—a true rarity in Philadelphia. Designed for those who love to cook and entertain, the heart of the home is a spectacular chef's kitchen featuring premium Wolf and Sub-Zero appliances, extensive cabinetry, generous prep space, and ample room for gathering around the table. Whether hosting holiday celebrations or enjoying a quiet evening at home, the open, light-filled layout creates an effortless flow between living, dining, and entertaining spaces. Throughout the home, multiple flexible living areas easily adapt to today's lifestyle, offering ideal spaces for a home office, media room, fitness studio, playroom, or additional family room. The finished lower level adds another layer of versatility, functioning beautifully as a private guest or in-law suite with direct access to a stunning bi-level garden terrace that extends the living space outdoors. A temperature-controlled wine cellar provides the perfect finishing touch for collectors and entertainers alike, while the coveted two-car garage delivers an exceptional level of convenience rarely found in this sought-after neighborhood. Located within the highly regarded Meredith School Catchment and offering quick access to I-95 and the Ben Franklin Bridge, this exceptional home places the very best of Philadelphia just outside your door. Enjoy an easy stroll to Headhouse Square, Society Hill, and the acclaimed restaurants, cafés, boutiques, and neighborhood favorites that define Queen Village. Combining remarkable scale, timeless style, and an unbeatable location, 114 Bainbridge Street is a truly distinctive city residence.
Sold for $1,425,000
Zillow last checked:
Listing updated:
Bought with:
Eric Gerchberg, RS327734
KW Empower
Source: Bright MLS,MLS#: PAPH2647156
Price history
| Date | Event | Price |
|---|---|---|
| 10/1/2026 | Sold | $1,425,000-10.4%$370/sqft |
Source:  Bright MLS #PAPH2647156 Report a problem Bright MLS #PAPH2647156 Report a problem | ||
| 8/18/2026 | Pending sale | $1,589,900$412/sqft |
Source: Bright MLS #PAPH2647156 Report a problem | ||
| 7/13/2026 | Listed for sale | $1,589,900-2.2%$412/sqft |
Source: Bright MLS #PAPH2647156 Report a problem | ||
| 7/1/2026 | Listing removed | $1,625,000$421/sqft |
Source: Bright MLS #PAPH2617550 Report a problem | ||
| 5/5/2026 | Listed for sale | $1,625,000-1.5%$421/sqft |
Source: Bright MLS #PAPH2617550 Report a problem | ||
| 5/5/2026 | Listing removed | $1,650,000$428/sqft |
Source: Bright MLS #PAPH2580176 Report a problem | ||
| 4/15/2026 | Price change | $1,650,000-2.5%$428/sqft |
Source: Bright MLS #PAPH2580176 Report a problem | ||
| 3/24/2026 | Price change | $1,693,125-3.3%$439/sqft |
Source: Bright MLS #PAPH2580176 Report a problem | ||
| 2/25/2026 | Listed for sale | $1,750,000+7.7%$454/sqft |
Source: Bright MLS #PAPH2580176 Report a problem | ||
| 6/27/2022 | Sold | $1,625,000+18.2%$421/sqft |
Source: Public Record Report a problem | ||
| 10/21/2019 | Listing removed | $1,374,900$357/sqft |
Source: Space & Company #PAPH723114 Report a problem | ||
| 5/10/2019 | Pending sale | $1,374,900$357/sqft |
Source: SPACE & COMPANY #PAPH723114 Report a problem | ||
| 4/12/2019 | Price change | $1,374,900-1.7%$357/sqft |
Source: SPACE & COMPANY #PAPH723114 Report a problem | ||
| 4/2/2019 | Price change | $1,399,000-3.5%$363/sqft |
Source: SPACE & COMPANY #PAPH723114 Report a problem | ||
| 3/21/2019 | Price change | $1,450,000-3%$376/sqft |
Source: SPACE & COMPANY #PAPH723114 Report a problem | ||
| 3/12/2019 | Listed for sale | $1,495,000+83.4%$388/sqft |
Source: SPACE & COMPANY #PAPH723114 Report a problem | ||
| 12/20/2001 | Sold | $815,000+69.8%$211/sqft |
Source: Public Record Report a problem | ||
| 3/2/1998 | Sold | $480,000$124/sqft |
Source: Public Record Report a problem | ||
Nearby homes
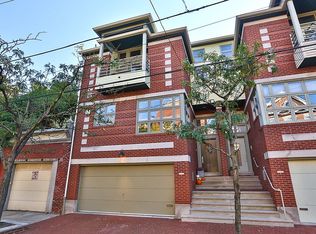
- $1,813,7004 bd4 ba3.7k sqft112 Bainbridge St, Philadelphia, PA 19147Off Market
- $974,100-- bd-- ba2.6k sqft116 Bainbridge St, Philadelphia, PA 19147Off Market
- $1,102,6003 bd2 ba2.9k sqft118 Bainbridge St, Philadelphia, PA 19147Off Market
- $1,596,6003 bd3 ba4.2k sqft120 Bainbridge St, Philadelphia, PA 19147Off Market
Get a cash offer in 3 minutes
Find out how much your home could sell for in as little as 3 minutes with a no-obligation cash offer.
Estimated market value
$1,485,200
