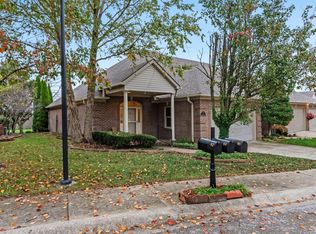
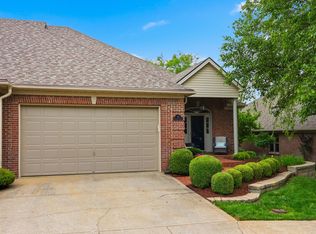
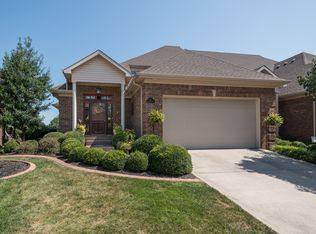
We have contract contingent on buyer selling their present home with 24 hr kickout. Motivated sellers, they have moved to their new home, don't hesitate to make offers!!!! More pictures added with the home vacant at the end of the pictures. Welcome to this exceptional 3 level, nearly 4,000 sq ft stunning home in Cherry Blossom Golf Community. Meticulously cared for inside and out you will love the 9' ceilings, open floor plan, crown molding, stunning living room with Judges paneling of rich cherry wood with built-in book shelves, fireplace/marble surround , wet bar plus this room leads to a large covered rear patio with Trex decking overlooking the golf coarse. The first floor primary suite offers a retreat with a luxurious bath with marble heated floors and a door to rear porch , the gourmet kitchen features upgraded cabinetry and Corian countertops, built in desk and bar area. The large entry and dining room are ideal for entertaining and everyday living. Upstairs, there's a versatile den area with built-in's and plenty of floor space plus three bedrooms (one used as office) and full bath with marble floors and double bowl vanity. Finished basement area has family room, fireplace, exercise room, two other areas to use as you wish ( could be used a second suite), full bath with tiled walk-in shower plus large unfinished room for golf cart garage/workshop/storage space. Under the covered rear porch is a patio with a newly built potting shed area and a great view of the large flower garden area and the 11th tee. Installed is a partial irrigation system to keep the yard lush green. The clubhouse and swimming pool are close by to enjoy, Clubhouse has public dining, to use Clubhouse and pool you pay $50 monthly social member fee, if interested in golf membership ( single person $240/month or $350/month for family). The attached two car garage faces the street, golf cart garage in basement faces golf coarse in rear. HOA fee of $190 monthly is all you would pay for this one-of-a-kind property complete with a practically maintenance-free exterior! Conveniently located near I-75, shopping, restaurant & Toyota. Live and Play at Cherry Blossom Community!!
Sold for $545,500
Zillow last checked:
Listing updated:
Bought with:
Amy Barron, 300652
LPT Realty
Source: Imagine MLS,MLS#: 25502826
Price history
| Date | Event | Price |
|---|---|---|
| 9/25/2026 | Sold | $545,500-1.7%$137/sqft |
Source:  Imagine MLS #25502826 Report a problem Imagine MLS #25502826 Report a problem | ||
| 7/29/2026 | Contingent | $554,900$139/sqft |
Source: Imagine MLS #25502826 Report a problem | ||
| 6/26/2026 | Price change | $554,900-4.3%$139/sqft |
Source: Imagine MLS #25502826 Report a problem | ||
| 3/4/2026 | Listed for sale | $579,900-1.7%$145/sqft |
Source: Imagine MLS #25502826 Report a problem | ||
| 2/2/2026 | Listing removed | $589,700$148/sqft |
Source: Imagine MLS #25502826 Report a problem | ||
| 12/23/2025 | Price change | $589,700-1.7%$148/sqft |
Source: Imagine MLS #25502826 Report a problem | ||
| 12/11/2025 | Price change | $599,7000%$150/sqft |
Source: Imagine MLS #25502826 Report a problem | ||
| 11/12/2025 | Price change | $599,8000%$150/sqft |
Source: Imagine MLS #25502826 Report a problem | ||
| 10/27/2025 | Price change | $599,900-6.3%$150/sqft |
Source: Imagine MLS #25502826 Report a problem | ||
| 10/3/2025 | Listed for sale | $639,900+73%$160/sqft |
Source: Imagine MLS #25502826 Report a problem | ||
| 4/6/2019 | Listing removed | $369,900$93/sqft |
Source: Value Realty #1819495 Report a problem | ||
| 8/31/2018 | Price change | $369,900-1.9%$93/sqft |
Source: Keller Williams Bluegrass Realty #1808016 Report a problem | ||
| 8/22/2018 | Price change | $376,900-0.8%$95/sqft |
Source: Keller Williams Bluegrass Realty #1808016 Report a problem | ||
| 4/26/2018 | Listed for sale | $379,900-4.8%$95/sqft |
Source: Keller Williams Bluegrass Realty #1808016 Report a problem | ||
| 2/13/2018 | Listing removed | $399,000$100/sqft |
Source: Value Realty #1711288 Report a problem | ||
| 7/14/2017 | Price change | $399,000+17.7%$100/sqft |
Source: Value Realty #1711288 Report a problem | ||
| 7/13/2017 | Price change | $339,000-19.3%$85/sqft |
Source: Value Realty #1711288 Report a problem | ||
| 5/22/2017 | Listed for sale | $419,900+5%$105/sqft |
Source: Value Realty #1711288 Report a problem | ||
| 7/22/2015 | Listing removed | $399,900$100/sqft |
Source: Value Realty #1510140 Report a problem | ||
| 6/1/2015 | Price change | $399,900-4.8%$100/sqft |
Source: Value Realty #1510140 Report a problem | ||
| 5/14/2015 | Listed for sale | $419,900+28.1%$105/sqft |
Source: Value Realty #1510140 Report a problem | ||
| 2/4/2005 | Sold | $327,760$82/sqft |
Source: Public Record Report a problem | ||
Sell for more on Zillow
Get a Zillow Showcase℠ listing at no additional cost and you could sell for .
$545,700
2% more
+$10,914
With Zillow Showcase(estimated)
$556,614
