Skip main navigation
For sale
  • $400,000

    114 Bunker Hill Rd, Greer, SC 29650

    3beds
    2,080sqft
    : 
    $2,734/mo
    Get pre-qualified
    Single Family Residence, Residential
    Built in ----
    0.34 Acres Lot
    $387,200 Zestimate®
    $192/sqft
    $-- HOA

    What's special

    Cozy wood-burning fireplaceSpacious deckWelcoming front porchUpdated kitchenSecond full updated bathBright open floor planCircular driveway
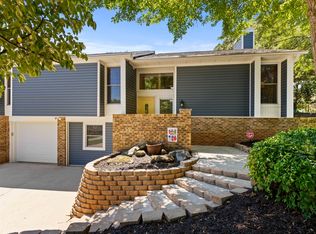
    Welcome home to a place where comfort, character, and convenience come together beautifully. From the moment you arrive, the welcoming front porch, spacious deck, and circular driveway set the stage for a home that has been truly loved and meticulously cared for. Step inside and you'll immediately appreciate the bright, open floor plan, designed for both everyday living and effortless entertaining. Rich Eucalptus flooring flows throughout the main living areas and all three bedrooms, creating warmth and continuity, while the vaulted ceiling with exposed wood beams and a cozy wood-burning fireplace make the great room the heart of the home. Whether you're hosting family gatherings or enjoying a quiet evening by the fire, this space feels inviting from the moment you walk in. The updated kitchen offers the perfect blend of style and function with Corian countertops, ceramic tile flooring, stainless steel appliances, including a gas range, built-in microwave, dishwasher, refrigerator, and plenty of space to prepare your favorite meals. The adjoining dining area flows seamlessly into the sunroom, where walls of windows invite the outdoors in and provide peaceful views of the private, fenced backyard. Imagine starting your mornings with a cup of coffee in the sunroom or unwinding in the evening while overlooking the expansive deck and serene green space beyond. The backyard offers plenty of room for children, pets, gardening, or simply enjoying the outdoors in your own private retreat. The spacious primary suite provides a relaxing escape, complete with a beautifully renovated bath featuring granite countertops, a custom tiled walk-in shower, and a walk-in closet. Two additional bedrooms and a second full updated bath offer comfortable accommodations for family, guests, or even a home office. Music lovers will appreciate the built-in multi-room sound system, making it easy to enjoy your favorite playlist throughout the home. Major updates provide added peace of mind, including a new roof in 2021 and a new water heater in 2026, allowing you to move in with confidence. Located in the highly desirable Riverside school district, you'll also enjoy neighborhood amenities including a swimming pool, tennis courts, playground, and clubhouse. Award-winning Buena Vista Elementary, Riverside Middle, and Riverside High School are all nearby. Plus, you'll be just minutes from I-85, BMW, Michelin, GE, GSP International Airport, shopping, medical facilities, and an incredible variety of restaurants. Homes that have been this well cared for are easy to recognize the moment you walk through the door. The current owners have truly loved this home, and now it's ready to welcome its next chapter. Come experience it for yourself before someone else calls it home.
    11 hours
    |
    328
    |
    36
    |

    Zillow last checked:

    Listing updated:

    Listed by:

    Lisa Alexander 864-915-8547,

    Del-Co Realty Group, Inc.

    Source: Greater Greenville AOR,MLS#: 1599712MLS Logo

      Facts & features

      Interior

      Bedrooms & bathrooms
      • Bedrooms: 3
      • Bathrooms: 2
      • Full bathrooms: 2
      • Main level bathrooms: 2
      • Main level bedrooms: 3
      Rooms
      • Room types: Laundry, Sun Room, Unfinished Space
      Primary bedroom
      • Area: 270
      • Dimensions: 18 x 15
      Bedroom 2
      • Area: 187
      • Dimensions: 17 x 11
      Bedroom 3
      • Area: 168
      • Dimensions: 14 x 12
      Primary bathroom
      • Features: Full Bath, Shower Only, Walk-In Closet(s)
      • Level: Main
      Dining room
      • Area: 187
      • Dimensions: 17 x 11
      Kitchen
      • Area: 231
      • Dimensions: 21 x 11
      Living room
      • Area: 380
      • Dimensions: 20 x 19
      Heating
      • Electric, Heat Pump
      Cooling
      • Central Air, Electric
      Appliances
      • Included: Gas Cooktop, Dishwasher, Disposal, Dryer, Convection Oven, Refrigerator, Washer, Microwave, Gas Water Heater
      • Laundry: 1st Floor, Laundry Closet, Electric Dryer Hookup, Washer Hookup, Laundry Room
      Features
      • 2 Story Foyer, Ceiling Fan(s), Vaulted Ceiling(s), Ceiling Smooth, Granite Counters, Countertops-Solid Surface, Open Floorplan, Walk-In Closet(s)
      • Flooring: Ceramic Tile, Wood
      • Windows: Tilt Out Windows, Window Treatments
      • Basement: None
      • Attic: Pull Down Stairs,Storage
      • Number of fireplaces: 1
      • Fireplace features: Wood Burning
      Interior area
      • Total interior livable area: 2,080 sqft

      Property

      Parking
      • Parking features: None, Driveway, Circular Driveway, Parking Pad, Concrete
      • Has uncovered spaces: Yes
      Features
      • Levels: One
      • Stories: 1
      • Patio & porch: Patio, Front Porch
      • Exterior features: Under Ground Irrigation
      • Fencing: Fenced
      • Waterfront features: Lake
      Lot
      • Size: 0.34 Acres
      • Dimensions: 84 x 157 x 97 x 161
      • Features: Few Trees, Sprklr In Grnd-Full Yard, 1/2 Acre or Less
      Details
      • Parcel number: 0534.0401118.00

      Construction

      Type & style
      • Home type: SingleFamily
      • Architectural style: Ranch
      • Property subtype: Single Family Residence, Residential
      Materials
      • Hardboard Siding
      • Foundation: Crawl Space
      • Roof: Architectural

      Utilities & green energy

      • Sewer: Public Sewer
      • Water: Public
      • Utilities for property: Cable Available, Underground Utilities

      Community & HOA

      Community
      • Features: Clubhouse, Street Lights, Pool, Tennis Court(s), Neighborhood Lake/Pond
      • Security: Smoke Detector(s)
      • Subdivision: Canebrake
      HOA
      • Has HOA: Yes
      • Services included: Pool, Street Lights, By-Laws, Restrictive Covenants
      Location
      • Region: Greer

      Financial & listing details

      • Price per square foot: $192/sqft
      • Tax assessed value: $209,050
      • Annual tax amount: $1,220
      • Date on market: 8/4/2026

        Estimated market value

        $387,200

        $368,000 - $407,000

        $2,211/mo

        Price history

        DateEventPrice
        8/4/2026Listed for sale$400,000+139%$192/sqft
        Source: Greater Greenville AOR #1599712 Report a problem
        3/18/2025Listing removed$3,100$1/sqft
        Source: Zillow Rentals Report a problem
        2/21/2025Listed for rent$3,100+148%$1/sqft
        Source: Zillow Rentals Report a problem
        8/21/2015Sold$167,350-1.5%$80/sqft
        Source: Agent Provided Report a problem
        6/19/2015Pending sale$169,900$82/sqft
        Source: Keller Williams - Greenville Central #1302727 Report a problem
        6/15/2015Listed for sale$169,900+55.9%$82/sqft
        Source: Keller Williams - Greenville Central #1302727 Report a problem
        7/8/2012Listing removed$1,250$1/sqft
        Source: Owner Report a problem
        5/9/2012Listed for rent$1,250$1/sqft
        Source: Owner Report a problem
        4/3/2000Sold$109,000$52/sqft
        Source: Agent Provided Report a problem

        Public tax history

        YearProperty taxesTax assessment
        2024$1,220 -2.1%$190,460
        2023$1,246 +10.5%$190,460
        2022$1,128 -0.1%$190,460
        2021$1,128 +7.5%$190,460 +15%
        2020$1,050 +2%$165,630
        2019$1,029 -7.3%$165,630
        2018$1,111 $165,630 +2398.2%
        2017$1,111 +0.9%$6,630 -96%
        2016$1,101 +5.3%$165,630 +19.7%
        2015$1,045 +19.6%$138,390 +0.5%
        2014$874 -4.7%$137,710
        2013$917 +12.1%$137,710
        2012$818 --
        2011$818 --
        2010$818 --
        2009-- --
        2008-- --
        2007-- --
        2006-- --
        2005-- --
        2004-- --
        2003-- --
        2002-- --
        2001-- --
        2000-- --
        Find assessor info on the county website

        Monthly payment

        Est. payment

        Payment breakdown

        Explore the cost of this home by adjusting the details. Changes won't be saved.
        All calculations are estimates and provided by Zillow, Inc. for informational purposes only. Actual amounts may vary.
        HOA fees may include property taxes on listings classified as Co-Ops. Contact the listing agent and/or owner for fee details.
        Mortgage interest rates are dependent on a number of factors, including credit score, down payment, and repayment length. Interest rate data provided by Zillow Group Marketplace, Inc. as of 1/1/1970 from various mortgage lenders with which we have lead or other similar arrangements; the Estimated Payment is an average of those rates.
        See how much you could borrow to make a competitive offer.

        Climate risks

        Neighborhood: 29650

        Getting around

        4 / 100
        Car-Dependent
        13 / 100
        Somewhat Bikeable

        Nearby schools

        GreatSchools rating
        Schools provided by the listing agent
        • Elementary: Buena Vista
        • Middle: Riverside
        • High: Riverside

        Source: Greater Greenville AOR. This data may not be complete. We recommend contacting the local school district to confirm school assignments for this home.

        A local agent can set up tours, give advice and negotiate with sellers.

        A local lender can help you make sure your offer is ready when you are.

        Browse local experts

        Similar homes