Discover elevated living and exceptional versatility at 114 Carpenter Road! Designed for effortless entertaining and comfortable everyday living, this spacious home combines upscale finishes, flexible living areas, and impressive amenities.
Step inside to soaring vaulted ceilings, an inviting gas fireplace, and an open living area framed by dual French doors leading to the deck. The gourmet kitchen steals the show with premium KitchenAid appliances, a stunning Volakas marble waterfall island, a touchless faucet, and a generous walk in pantry. With abundant space for gathering and seating for more than a dozen guests, this kitchen is an entertainer's dream.
The main level offers a grand entry, open living and dining spaces, two additional bedrooms, a luxurious primary suite, a private office, a full bath, and a convenient laundry room. An attached two car garage adds everyday functionality.
Downstairs, discover an entirely new level of possibilities featuring a second primary suite, theater and game room, enclosed study or classroom, and additional flexible spaces perfect for a home gym, hobbies, guests, or creative pursuits. A wood burning fireplace and integrated wood stove create a warm, inviting atmosphere, while French doors provide direct access to the fully fenced backyard.
A remarkable 28 x 9 basement storage area offers even more potential, with existing plumbing for a future kitchen, concrete walls on three sides, and a steel door equipped with a panic button. Whether envisioning multigenerational living or a private secondary living area, this space offers exciting possibilities. Natural gas is available on site, with piping already installed to the kitchen, fireplace, and upper deck for future connection.
With generous living space, upscale kitchen finishes, multiple primary suites, and exceptional flexibility, this distinctive Dunlap property offers a rare opportunity to enjoy luxury, comfort, and room to grow! Schedule your private showing today!
For sale
$525,000
114 Carpenter Rd, Dunlap, TN 37327
4beds
3,735sqft
Single Family Residence
Built in 1979
1.15 Acres Lot
$512,400 Zestimate®
$141/sqft
$-- HOA
What's special
Wood burning fireplacePrivate officeInviting gas fireplaceFully fenced backyardGenerous living spaceEnclosed study or classroomAttached two car garage
- 1 day
- 345
- 28
Zillow last checked:
Listing updated:
Listed by:
Wade Trammell 423-718-4815,
Keller Williams Realty 423-664-1900,
Jeffrey Gardner 423-800-1320,
Keller Williams Realty
Source: Greater Chattanooga Realtors,MLS#: 1544466
Facts & features
Interior
Bedrooms & bathrooms
- Bedrooms: 4
- Bathrooms: 4
- Full bathrooms: 3
- 1/2 bathrooms: 1
Primary bedroom
- Level: First
Primary bedroom
- Description: Full Bathroom
- Level: Basement
Bedroom
- Level: First
Bedroom
- Level: First
Primary bathroom
- Level: Basement
Bathroom
- Description: Full Bathroom
- Level: First
Other
- Level: Basement
Kitchen
- Level: First
Laundry
- Level: First
Living room
- Level: First
Living room
- Level: Basement
Media room
- Level: Basement
Office
- Level: First
Other
- Description: Enclosed with Bookshelves and Outside access
- Level: Basement
Utility room
- Level: Basement
Heating
- Central, Electric, See Remarks, Wood Stove
Cooling
- Central Air, Electric
Appliances
- Included: Bar Fridge, Built-In Electric Oven, Dryer, Double Oven, Dishwasher, Electric Cooktop, Exhaust Fan, Electric Oven, ENERGY STAR Qualified Appliances, ENERGY STAR Qualified Dishwasher, ENERGY STAR Qualified Refrigerator, Electric Water Heater, Microwave, Plumbed For Ice Maker, ENERGY STAR Qualified Water Heater, Washer, Wine Refrigerator
- Laundry: Laundry Closet, Electric Dryer Hookup, Gas Dryer Hookup, In Hall, Inside, Main Level, Washer Hookup
Features
- Beamed Ceilings, Built-in Features, Ceiling Fan(s), Crown Molding, Double Vanity, Entrance Foyer, Eat-in Kitchen, High Ceilings, High Speed Internet, In-Law Floorplan, Kitchen Island, Open Floorplan, Pantry, Primary Downstairs, Recessed Lighting, Smart Camera(s)/Recording, Smart Home, Smart Thermostat, Storage, Stone Counters, Vaulted Ceiling(s), Walk-In Closet(s), Wired for Data, Wired for Sound, WaterSense Fixture(s), Separate Shower, Tub/shower Combo, En Suite, Plumbed
- Flooring: Carpet, Concrete, Ceramic Tile, Laminate, Vinyl, Varies
- Windows: Double Pane Windows, ENERGY STAR Qualified Windows, Vinyl Frames
- Basement: Finished,Full
- Number of fireplaces: 3
- Fireplace features: Blower Fan, Basement, Electric, Gas Log, Living Room, Propane, See Remarks, Wood Burning Stove
Interior area
- Total structure area: 3,735
- Total interior livable area: 3,735 sqft
- Finished area above ground: 2,178
- Finished area below ground: 1,557
Property
Parking
- Total spaces: 2
- Parking features: Driveway, Garage, Gravel, Off Street, RV Access/Parking, Garage Faces Front
- Attached garage spaces: 2
Features
- Levels: Two
- Patio & porch: Deck, Front Porch, Porch - Covered
- Exterior features: Private Yard, Rain Gutters, RV Hookup, Smart Camera(s)/Recording, Smart Lock(s)
- Fencing: Back Yard
Lot
- Size: 1.15 Acres
- Dimensions: 200 x 250 x 200 x 240
- Features: Back Yard, Cleared, Few Trees, Front Yard, Gentle Sloping, Many Trees, Private, Rectangular Lot
Details
- Parcel number: 055i A 026.00
- Special conditions: Standard
Construction
Type & style
- Home type: SingleFamily
- Property subtype: Single Family Residence
Materials
- Other, Stone, Vinyl Siding, Wood Siding, Shingle Siding
- Foundation: Brick/Mortar, Stone
- Roof: Asphalt,Composition,Shingle
Condition
- Updated/Remodeled
- New construction: No
- Year built: 1979
Utilities & green energy
- Sewer: Septic Tank
- Water: Public
- Utilities for property: Cable Available, Electricity Connected, Natural Gas Available, Phone Available, Propane, Water Connected
Community & HOA
Community
- Security: Secured Garage/Parking, Prewired, Smoke Detector(s), Security Lights, Security System Owned, Security System
- Subdivision: Hill Estates S/D
HOA
- Has HOA: No
Location
- Region: Dunlap
Financial & listing details
- Price per square foot: $141/sqft
- Tax assessed value: $424,500
- Annual tax amount: $2,636
- Date on market: 10/12/2026
- Listing terms: Cash,Conventional,USDA Loan,VA Loan
- Road surface type: Asphalt, Paved
Estimated market value
$512,400
$487,000 - $538,000
$2,956/mo
Price history
| Date | Event | Price |
|---|---|---|
| 10/12/2026 | Listed for sale | $525,000+0%$141/sqft |
Source: Greater Chattanooga Realtors #1544466 Report a problem | ||
| 10/1/2026 | Listing removed | $524,900$141/sqft |
Source: Greater Chattanooga Realtors #1530666 Report a problem | ||
| 8/9/2026 | Price change | $524,900-3.7%$141/sqft |
Source: Greater Chattanooga Realtors #1530666 Report a problem | ||
| 4/11/2026 | Price change | $544,900-2.5%$146/sqft |
Source: Greater Chattanooga Realtors #1530666 Report a problem | ||
| 3/19/2026 | Listed for sale | $559,000+320.8%$150/sqft |
Source: Greater Chattanooga Realtors #1530666 Report a problem | ||
| 5/18/2017 | Sold | $132,842+191%$36/sqft |
Source: Public Record Report a problem | ||
| 3/25/2016 | Sold | $45,651+7.4%$12/sqft |
Source: Greater Chattanooga Realtors #1240895 Report a problem | ||
| 3/16/2016 | Pending sale | $42,500$11/sqft |
Source: ERA Blue Key Properties #1240895 Report a problem | ||
| 3/8/2016 | Price change | $42,500-10.5%$11/sqft |
Source: ERA Blue Key Properties #1240895 Report a problem | ||
| 2/5/2016 | Price change | $47,500-9.5%$13/sqft |
Source: CENTURY 21 Professional Group #1231837 Report a problem | ||
| 1/25/2016 | Listed for sale | $52,500$14/sqft |
Source: CENTURY 21 Professional Group #1231837 Report a problem | ||
| 12/11/2015 | Pending sale | $52,500$14/sqft |
Source: Homepath #1231837 Report a problem | ||
| 12/5/2015 | Price change | $52,500-12.4%$14/sqft |
Source: Homepath #1231837 Report a problem | ||
| 11/26/2015 | Listed for sale | $59,900$16/sqft |
Source: Homepath #1231837 Report a problem | ||
| 10/17/2015 | Pending sale | $59,900$16/sqft |
Source: Homepath #1231837 Report a problem | ||
| 10/3/2015 | Price change | $59,900-11.3%$16/sqft |
Source: Homepath #1231837 Report a problem | ||
| 8/29/2015 | Price change | $67,500-8.2%$18/sqft |
Source: Homepath #1231837 Report a problem | ||
| 7/22/2015 | Listed for sale | $73,500-9.3%$20/sqft |
Source: Homepath #1231837 Report a problem | ||
| 7/15/2015 | Sold | $81,012$22/sqft |
Source: Public Record Report a problem | ||
Public tax history
| Year | Property taxes | Tax assessment |
|---|---|---|
| 2025 | $2,637 +2.9% | $106,125 |
| 2024 | $2,562 | $106,125 |
| 2023 | $2,562 +20.9% | $106,125 +66.1% |
| 2022 | $2,120 +1.5% | $63,900 |
| 2021 | $2,088 +10.2% | $63,900 +10.2% |
| 2020 | $1,895 | $57,975 |
| 2019 | $1,895 +1.1% | $57,975 |
| 2018 | $1,873 +0% | $57,975 +58.1% |
| 2017 | $1,873 +97.8% | $36,675 -0.5% |
| 2016 | $947 -22.9% | $36,875 |
| 2015 | $1,228 -13.3% | $36,875 -13.3% |
| 2014 | $1,417 | $42,550 |
| 2013 | -- | $42,550 |
| 2011 | $1,234 +4.3% | $42,550 -0.4% |
| 2010 | $1,183 | $42,725 |
| 2009 | $1,183 | $42,725 |
| 2008 | $1,183 +6% | $42,725 +19.3% |
| 2007 | $1,117 | $35,800 |
| 2006 | $1,117 | $35,800 |
| 2005 | $1,117 -20% | $35,800 |
| 2004 | $1,396 +25.8% | $35,800 +22.6% |
| 2003 | $1,110 | $29,200 -7.7% |
| 2001 | -- | $31,623 -75% |
| 2000 | -- | $126,490 |
Find assessor info on the county website
Monthly payment
Est. payment
Payment breakdown
Explore the cost of this home by adjusting the details. Changes won't be saved.Climate risks
Neighborhood: 37327
Nearby schools
Schools provided by the listing agent
- Elementary: Griffith Elementary School
- Middle: Sequatchie Middle
- High: Sequatchie High
Source: Greater Chattanooga Realtors. This data may not be complete. We recommend contacting the local school district to confirm school assignments for this home.
Similar homes
- $585,0004 bd3 ba3.6k sqft2000 Fredonia Rd, Dunlap, TN 37327For Sale
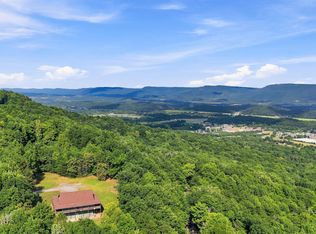 MLS ID #1536772, Gloria Page. Greater Chattanooga Realtors
 - $600,0005 bd4 ba2.7k sqft204 Johnny Wheeler Ln, Dunlap, TN 37327For Sale
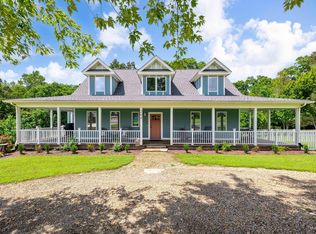 MLS ID #1540240, Kim Woodlief. Greater Chattanooga Realtors
 - $419,0003 bd2 ba2.4k sqft125 Seminole Dr, Dunlap, TN 37327For Sale
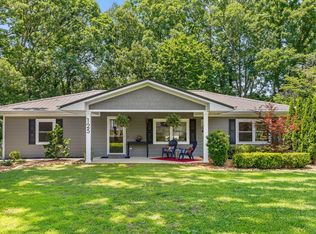 MLS ID #1537741, Todd Henon. Greater Chattanooga Realtors
 - $475,0003 bd2 ba1.9k sqft2089 Hudlow Loop Rd, Dunlap, TN 37327For Sale
 MLS ID #1536976, Sara Nausley. Greater Chattanooga Realtors
