Stunning, quintessential Colonial nestled on a quiet, tree-lined street in the coveted North Roland Park neighborhood—The Orchards—offers a rare blend of privacy and convenience. Tucked away yet within Baltimore City limits, this prime location is walkable to The Bryn Mawr School, Roland Park Country School, and Gilman School, while remaining close to everything. This distinguished, stone-exterior residence features five spacious bedrooms, with the potential for a sixth in the finished lower level, providing exceptional flexibility for guests, a home office, or recreation space. The current owner thoughtfully opened up the kitchen to optimize the main level's flow, creating a seamless connection between living and dining spaces and an ideal layout for both everyday living and entertaining. Set on a flat, generously sized lot, the outdoor space is truly exceptional, boasting a gorgeous yard and recently updated landscaping that enhances both curb appeal and livability. Mature trees and a serene setting create a private, park-like atmosphere in the heart of the city. A rare opportunity to own a timeless Colonial with elevated livability, beautiful outdoor space, and an unbeatable location in one of Baltimore’s most desirable neighborhoods.
Sold for $1,325,000
$1,325,000
114 Castlewood Rd, Baltimore, MD 21210
5beds
4,758sqft
Single Family Residence
Built in 1937
0.39 Acres Lot
$1,324,500 Zestimate®
$278/sqft
$5,418 Estimated rent
Home value
$1,324,500
$1.15M - $1.52M
$5,418/mo
Zestimate® history
Owner options
List your home for rent
$5,418/mo
Rent Zestimate®
Find your next renter with Zillow Rental Manager. Plus, with online applications, you can quickly screen prospective tenants – for free.
$5,418/mo
Rent Zestimate®
Refinance and save
$7,359/mo
Est. payment
Refinancing to a lower rate could help reduce your monthly payments and save thousands over the life of the loan.
$7,359/mo
Est. payment
Explore your selling options
Work with a Zillow partner agent
Leverage their expertise and Zillow's premium Showcase listings to get your home seen by more buyers.
Get startedList with your own agent
Get your home in front of millions of buyers by listing it on Zillow.
Learn how to do itSell it yourself
Take full control of how buyers see your home on Zillow by listing For Sale by Owner (FSBO).
List your homeWhat's special
Quiet tree-lined streetFlat generously sized lotSerene settingDistinguished stone-exterior residenceGorgeous yardMature treesBeautiful outdoor space
Zillow last checked:
Listing updated:
Listed by:
Betsey Winstead 410-812-7484,
Monument Sotheby's International Realty,
Co-Listing Agent: Katrina A Cairns 410-733-1691,
Monument Sotheby's International Realty
Bought with:
Annie Balcerzak, 614126
AB & Co Realtors, Inc.
Source: Bright MLS,MLS#: MDBA2216304
Facts & features
Interior
Bedrooms & bathrooms
- Bedrooms: 5
- Bathrooms: 5
- Full bathrooms: 4
- 1/2 bathrooms: 1
- Main level bathrooms: 1
Rooms
- Room types: Living Room, Dining Room, Primary Bedroom, Bedroom 2, Bedroom 3, Bedroom 4, Bedroom 5, Kitchen, Family Room, Foyer, Laundry, Recreation Room, Storage Room, Primary Bathroom, Full Bath, Half Bath
Primary bedroom
- Features: Flooring - Carpet
- Level: Upper
- Area: 273 Square Feet
- Dimensions: 13 X 21
Bedroom 2
- Features: Flooring - Carpet
- Level: Upper
- Area: 208 Square Feet
- Dimensions: 13 X 16
Bedroom 3
- Features: Flooring - Carpet
- Level: Upper
- Area: 143 Square Feet
- Dimensions: 11 X 13
Bedroom 4
- Features: Flooring - HardWood
- Level: Upper
- Area: 169 Square Feet
- Dimensions: 13 X 13
Bedroom 5
- Features: Flooring - HardWood
- Level: Upper
- Area: 135 Square Feet
- Dimensions: 9 X 15
Primary bathroom
- Level: Upper
Dining room
- Features: Flooring - HardWood, Crown Molding
- Level: Main
- Area: 208 Square Feet
- Dimensions: 13 X 16
Family room
- Features: Cathedral/Vaulted Ceiling, Built-in Features
- Level: Main
- Area: 324 Square Feet
- Dimensions: 18 X 18
Foyer
- Level: Main
Other
- Level: Upper
Half bath
- Level: Main
Kitchen
- Features: Flooring - Marble, Kitchen Island
- Level: Main
- Area: 221 Square Feet
- Dimensions: 13 X 17
Laundry
- Features: Flooring - Tile/Brick
- Level: Lower
Living room
- Features: Flooring - HardWood, Crown Molding, Fireplace - Wood Burning
- Level: Main
- Area: 273 Square Feet
- Dimensions: 13 X 21
Recreation room
- Features: Flooring - Carpet, Built-in Features
- Level: Lower
- Area: 620 Square Feet
- Dimensions: 20 X 31
Storage room
- Level: Lower
Heating
- Hot Water, Radiator, Zoned, Natural Gas
Cooling
- Central Air, Electric
Appliances
- Included: Gas Water Heater
- Laundry: Laundry Room
Features
- Crown Molding, Ceiling Fan(s), Built-in Features, Primary Bath(s)
- Flooring: Hardwood, Carpet, Marble, Wood
- Basement: Connecting Stairway,Finished
- Number of fireplaces: 1
Interior area
- Total structure area: 4,758
- Total interior livable area: 4,758 sqft
- Finished area above ground: 3,700
- Finished area below ground: 1,058
Property
Parking
- Parking features: Off Street
Accessibility
- Accessibility features: None
Features
- Levels: Four
- Stories: 4
- Patio & porch: Patio
- Exterior features: Lighting
- Pool features: None
Lot
- Size: 0.39 Acres
Details
- Additional structures: Above Grade, Below Grade
- Parcel number: 0327154843K008
- Zoning: R-1-D
- Special conditions: Standard
Construction
Type & style
- Home type: SingleFamily
- Architectural style: Colonial
- Property subtype: Single Family Residence
Materials
- Stone
- Foundation: Block
- Roof: Slate
Condition
- Excellent
- New construction: No
- Year built: 1937
Utilities & green energy
- Sewer: Public Sewer
- Water: Public
Community & HOA
Community
- Subdivision: The Orchards
HOA
- Has HOA: Yes
- HOA fee: $145 annually
- HOA name: THE ORCHARDS ASSOCIATION
Location
- Region: Baltimore
- Municipality: Baltimore City
Financial & listing details
- Price per square foot: $278/sqft
- Tax assessed value: $808,533
- Annual tax amount: $18,766
- Date on market: 6/5/2026
- Listing agreement: Exclusive Right To Sell
- Ownership: Fee Simple
Price history
| Date | Event | Price |
|---|---|---|
| 6/29/2026 | Sold | $1,325,000+15.2%$278/sqft |
Source:  Bright MLS #MDBA2216304 Report a problem Bright MLS #MDBA2216304 Report a problem | ||
| 6/7/2026 | Pending sale | $1,150,000$242/sqft |
Source: Bright MLS #MDBA2216304 Report a problem | ||
| 6/7/2026 | Contingent | $1,150,000$242/sqft |
Source: Bright MLS #MDBA2216304 Report a problem | ||
| 6/5/2026 | Listed for sale | $1,150,000+18.1%$242/sqft |
Source: Bright MLS #MDBA2216304 Report a problem | ||
| 7/29/2021 | Sold | $973,599$205/sqft |
Source: Bright MLS #MDBA552132 Report a problem | ||
Public tax history
| Year | Property taxes | Tax assessment |
|---|---|---|
| 2025 | $18,766 +1.7% | $795,167 +1.7% |
| 2024 | $18,450 +15.7% | $781,800 +15.7% |
| 2023 | $15,944 +14.4% | $675,600 -20.1% |
| 2022 | $13,939 +27.5% | $845,500 +82.5% |
| 2021 | $10,932 +3.4% | $463,200 +3.4% |
| 2020 | $10,575 +3.5% | $448,100 -3.3% |
| 2019 | $10,219 +3.6% | $463,200 +10.8% |
| 2018 | $9,862 +0.5% | $417,900 +0.5% |
| 2017 | $9,817 +17.7% | $415,967 +0.5% |
| 2016 | $8,343 | $414,033 +0.5% |
| 2015 | $8,343 | $412,100 |
| 2014 | $8,343 | $412,100 |
| 2013 | -- | $412,100 -15.6% |
| 2012 | -- | $488,400 |
| 2011 | -- | $488,400 |
| 2010 | -- | $488,400 -17.7% |
| 2009 | -- | $593,650 +13.3% |
| 2008 | -- | $524,112 +15.3% |
| 2007 | -- | $454,576 +18.1% |
| 2006 | -- | $385,040 +12.1% |
| 2005 | -- | $343,340 +13.8% |
| 2004 | -- | $301,640 +16% |
| 2003 | -- | $259,940 +4.8% |
| 2002 | -- | $248,106 +5% |
| 2001 | -- | $236,273 |
Find assessor info on the county website
Neighborhood: The Orchards
Nearby homes
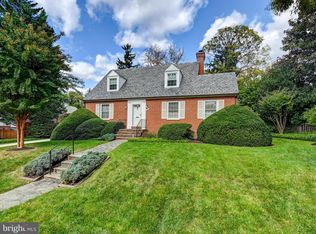
- $610,0003 bd4 ba2.4k sqft116 Castlewood Rd, Baltimore, MD 21210Sold
- $797,000-- bd2 ba2.6k sqft112 Castlewood Rd, Baltimore, MD 21210Off Market
- $610,6003 bd4 ba1.8k sqft117 Bellemore Rd, Baltimore, MD 21210Off Market
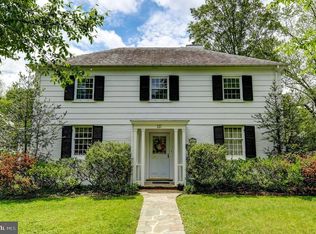
- $681,4003 bd3 ba1.5k sqft118 Castlewood Rd, Baltimore, MD 21210Off Market
- $876,9004 bd3 ba2.2k sqft119 Bellemore Rd, Baltimore, MD 21210Off Market
- $510,0003 bd3 ba2.1k sqft5717 Kenmore Rd, Baltimore, MD 21210Sold
- $730,500-- bd3 ba2.5k sqft115 Bellemore Rd, Baltimore, MD 21210Off Market
- $1,106,200-- bd3 ba4.1k sqft110 Castlewood Rd, Baltimore, MD 21210Off Market
Nearby schools
GreatSchools rating
- 7/10Roland Park Elementary/Middle SchoolGrades: PK-8Distance: 0.7 mi
- 10/10Baltimore Polytechnic InstituteGrades: 9-12Distance: 1.5 mi
- 6/10Western High SchoolGrades: 9-12Distance: 1.6 mi
Schools provided by the listing agent
- District: Baltimore City Public Schools
Source: Bright MLS. This data may not be complete. We recommend contacting the local school district to confirm school assignments for this home.
Get a cash offer in 3 minutes
Find out how much your home could sell for in as little as 3 minutes with a no-obligation cash offer.
Estimated market value
$1,324,500
Get a cash offer in 3 minutes
Find out how much your home could sell for in as little as 3 minutes with a no-obligation cash offer.
Estimated market value
$1,324,500
- Maryland
- Baltimore City
- Baltimore
- 21210
- The Orchards
- 114 Castlewood Rd
