This is your chance to own half of a well-maintained duplex, an ideal opportunity for first-time buyers looking to build equity or savvy investors ready to add an income-producing property to their portfolio. In good condition and move-in ready, this 2-bedroom, 2-full-bath home just needs a little TLC to truly make it your own, giving you the rare chance to add personal touches while building value from day one.
For first-time buyers, this property offers an approachable entry point into homeownership without sacrificing space or comfort. This could also be a wise investment for the investor looking to add to his portfolio. Either way, you're not just buying a home, you're making a move that works for your future.
Step inside and you'll immediately appreciate the open floor plan that keeps the living space feeling bright, airy, and connected. Whether you're entertaining guests or simply enjoying a quiet evening in, the layout flows naturally and makes every square foot count. With 2 full bathrooms, there's no compromise on convenience, perfect for roommates, guests, or a growing household.
Out back, a covered deck with partial privacy fencing gives you a true outdoor retreat you'll actually use. Morning coffee, weekend cookouts, or simply unwinding after a long day -- this space delivers the outdoor lifestyle without the upkeep of a sprawling yard. It's low-maintenance living at its best.
The 1-car garage is a feature renters and owners alike will appreciate, whether you're keeping your vehicle protected from the elements, need extra storage, or simply value the convenience of pulling right in after a long day. In this market, a garage is a genuine advantage that helps attract quality tenants and supports long-term rental value.
Properties like this don't stay on the market long. Whether you're looking to stop renting and start owning, searching for your first investment property, or simply want a home that gives back financially, this half duplex checks every box. A little vision and a few personal touches are all it takes to unlock the full potential of this property.
Schedule your showing today and see for yourself why this is one of the smartest buys on the market right now.
Sold for $175,000
Zestimate®
$175,000
114 Charlton Road, Hubert, NC 28539
2beds
1,024sqft
Townhouse
Built in 2002
6,098 Square Feet Lot
$175,000 Zestimate®
$171/sqft
$1,247 Estimated rent
Home value
$175,000
$166,000 - $184,000
$1,247/mo
Zestimate® history
Owner options
List your home for rent
$1,247/mo
Rent Zestimate®
Find your next renter with Zillow Rental Manager. Plus, with online applications, you can quickly screen prospective tenants – for free.
$1,247/mo
Rent Zestimate®
Refinance and save
$1,118/mo
Est. payment
Refinancing to a lower rate could help reduce your monthly payments and save thousands over the life of the loan.
$1,118/mo
Est. payment
Explore your selling options
Work with a Zillow partner agent
Leverage their expertise and Zillow's premium Showcase listings to get your home seen by more buyers.
Get startedList with your own agent
Get your home in front of millions of buyers by listing it on Zillow.
Learn how to do itSell it yourself
Take full control of how buyers see your home on Zillow by listing For Sale by Owner (FSBO).
List your homeWhat's special
Zillow last checked:
Listing updated:
Listed by:
Angela Todd 910-545-2668,
Coldwell Banker Sea Coast Advantage - Jacksonville
Bought with:
Shannon Damiano, 337168
Carolina Real Estate Group
Source: Hive MLS,MLS#: 100573116 Originating MLS: Jacksonville Board of Realtors
Originating MLS: Jacksonville Board of RealtorsFacts & features
Interior
Bedrooms & bathrooms
- Bedrooms: 2
- Bathrooms: 2
- Full bathrooms: 2
Rooms
- Room types: Living Room
Heating
- Electric, Heat Pump
Cooling
- Central Air
Appliances
- Included: Electric Oven, Refrigerator, Dishwasher, Electric Range
- Laundry: Dryer Hookup, Washer Hookup
Features
- Ceiling Fan(s)
- Flooring: LVT/LVP, Ceramic Tile
- Basement: None
Interior area
- Total structure area: 1,024
- Total interior livable area: 1,024 sqft
Property
Parking
- Total spaces: 1
- Parking features: Shared Driveway, On Site
- Attached garage spaces: 1
- Has uncovered spaces: Yes
Accessibility
- Accessibility features: None
Features
- Levels: One
- Patio & porch: Covered, Deck
- Fencing: Privacy,Chain Link,Partial,Fenced
- Has view: Yes
- View description: See Remarks
- Waterfront features: None
- Frontage type: See Remarks
Lot
- Size: 6,098 Square Feet
- Dimensions: 53.19 x 131.84 x 8.36
Details
- Parcel number: 1308h152
- Zoning: R-10
- Special conditions: Standard
Construction
Type & style
- Home type: Townhouse
- Property subtype: Townhouse
Materials
- Vinyl Siding, Wood Frame
- Foundation: Slab
- Roof: Architectural Shingle
Condition
- New construction: No
- Year built: 2002
Utilities & green energy
- Sewer: County Sewer
- Water: County Water
- Utilities for property: Sewer Connected, Water Connected
Community & HOA
Community
- Subdivision: Foxtrace Point
HOA
- Has HOA: No
- Amenities included: None
Location
- Region: Hubert
Financial & listing details
- Price per square foot: $171/sqft
- Tax assessed value: $108,018
- Annual tax amount: $707
- Date on market: 5/12/2026
- Cumulative days on market: 8 days
- Listing agreement: Exclusive Right To Sell
- Listing terms: Cash,Conventional,FHA,VA Loan
Price history
| Date | Event | Price |
|---|---|---|
| 6/17/2026 | Sold | $175,000+2.9%$171/sqft |
Source:  Hive MLS #100573116 Report a problem Hive MLS #100573116 Report a problem | ||
| 5/18/2026 | Contingent | $170,000$166/sqft |
Source: Hive MLS #100573116 Report a problem | ||
| 5/12/2026 | Listed for sale | $170,000-2.9%$166/sqft |
Source: Hive MLS #100573116 Report a problem | ||
| 5/5/2023 | Sold | $175,000-5.4%$171/sqft |
Source: Hive MLS #100371821 Report a problem | ||
| 3/22/2023 | Pending sale | $185,000$181/sqft |
Source: Hive MLS #100371821 Report a problem | ||
| 3/1/2023 | Listed for sale | $185,000+93.7%$181/sqft |
Source: Hive MLS #100371821 Report a problem | ||
| 3/16/2021 | Sold | $95,500+0.5%$93/sqft |
Source: Public Record Report a problem | ||
| 1/29/2021 | Pending sale | $95,000$93/sqft |
Source: Hive MLS #100252934 Report a problem | ||
| 1/20/2021 | Listed for sale | $95,000+35.7%$93/sqft |
Source: Hive MLS #100252934 Report a problem | ||
| 12/2/2016 | Sold | $70,000-6.7%$68/sqft |
Source: Public Record Report a problem | ||
| 10/26/2016 | Pending sale | $75,000$73/sqft |
Source: Coldwell Banker Sea Coast Advantage - Jacksonville #80174728 Report a problem | ||
| 4/24/2016 | Price change | $75,000-6.3%$73/sqft |
Source: Coldwell Banker Sea Coast Advantage #80174728 Report a problem | ||
| 2/10/2016 | Price change | $80,000-1.8%$78/sqft |
Source: Coldwell Banker Sea Coast Advantage #80174728 Report a problem | ||
| 9/11/2015 | Listed for sale | $81,500-6.9%$80/sqft |
Source: Racing Realty #15-4472 Report a problem | ||
| 8/1/2015 | Listing removed | $87,500$85/sqft |
Source: Racing Realty #15-203 Report a problem | ||
| 3/20/2015 | Price change | $87,500-4.4%$85/sqft |
Source: RACING REALTY ASSOCIATES INC #161919 Report a problem | ||
| 1/16/2015 | Listed for sale | $91,500-3.7%$89/sqft |
Source: RACING REALTY ASSOCIATES INC #161919 Report a problem | ||
| 9/25/2014 | Listing removed | $95,000$93/sqft |
Source: RACING REALTY ASSOCIATES INC #13-4737 Report a problem | ||
| 9/27/2013 | Listed for sale | $95,000+11775%$93/sqft |
Source: RACING REALTY ASSOCIATES INC #13-4737 Report a problem | ||
| 11/1/2012 | Listing removed | $800$1/sqft |
Source: Racing Realty Report a problem | ||
| 10/23/2012 | Listed for sale | $800$1/sqft |
Source: Racing Realty Report a problem | ||
| 4/12/2012 | Listing removed | $800$1/sqft |
Source: Racing Realty Report a problem | ||
| 3/15/2012 | Listed for sale | $800$1/sqft |
Source: Racing Realty Report a problem | ||
Public tax history
| Year | Property taxes | Tax assessment |
|---|---|---|
| 2025 | $707 | $108,018 |
| 2024 | $707 | $108,018 |
| 2023 | $707 -0.1% | $108,018 |
| 2022 | $708 +57% | $108,018 +68.9% |
| 2021 | $451 | $63,940 |
| 2020 | $451 | $63,940 |
| 2019 | $451 | $63,940 |
| 2018 | $451 -27.3% | $63,940 -30.4% |
| 2017 | $620 | $91,810 |
| 2016 | $620 | $91,810 |
| 2015 | $620 | $91,810 |
| 2014 | $620 +16.2% | $91,810 +0.7% |
| 2013 | $534 | $91,200 |
| 2012 | $534 | $91,200 |
| 2011 | $534 | $91,200 |
| 2010 | $534 +27.3% | $91,200 +28.4% |
| 2009 | $419 +17.3% | $71,019 |
| 2008 | $357 | $71,019 |
| 2007 | $357 | $71,019 |
| 2006 | $357 -16.9% | $71,019 +10.6% |
| 2005 | $430 | $64,188 |
| 2003 | -- | $64,188 |
Find assessor info on the county website
Neighborhood: 28539
Nearby homes
- $202,2002 bd2 ba1.1k sqft114 Charlton Rd #114, Hubert, NC 28539Off Market
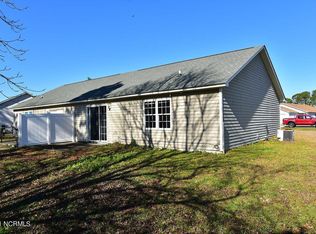
- $181,8002 bd2 ba1k sqft112 Charlton Rd, Hubert, NC 28539Off Market
- $169,4002 bd2 ba1k sqft116 Charlton Rd, Hubert, NC 28539Off Market
- $171,9002 bd3 ba1k sqft118 Charlton Rd, Hubert, NC 28539Off Market
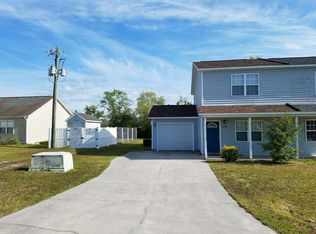
- $173,5002 bd2 ba1k sqft110 Charlton Rd, Hubert, NC 28539Off Market
- $170,8002 bd2 ba1k sqft120 Charlton Rd, Hubert, NC 28539Off Market
- $179,8002 bd2 ba1k sqft108 Charlton Rd, Hubert, NC 28539Off Market
- $226,7003 bd2 ba1k sqft405 E Volant St, Hubert, NC 28539Off Market
Nearby schools
GreatSchools rating
- 7/10Sand Ridge ElementaryGrades: K-5Distance: 1.5 mi
- 6/10Swansboro MiddleGrades: 6-8Distance: 3.4 mi
- 8/10Swansboro HighGrades: 9-12Distance: 3.1 mi
Schools provided by the listing agent
- Elementary: Sand Ridge
- Middle: Swansboro
- High: Swansboro
Source: Hive MLS. This data may not be complete. We recommend contacting the local school district to confirm school assignments for this home.
Get a cash offer in 3 minutes
Find out how much your home could sell for in as little as 3 minutes with a no-obligation cash offer.
Estimated market value
$175,000
Get a cash offer in 3 minutes
Find out how much your home could sell for in as little as 3 minutes with a no-obligation cash offer.
Estimated market value
$175,000
- North Carolina
- Onslow County
- Hubert
- 28539
- 114 Charlton Road
Nearby cities
Nearby zip codes
Other Hubert Topics
