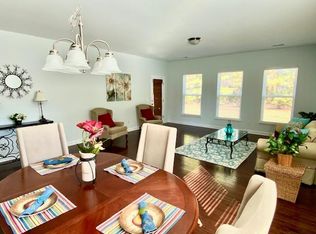
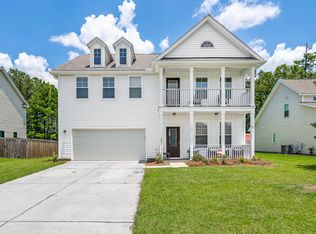
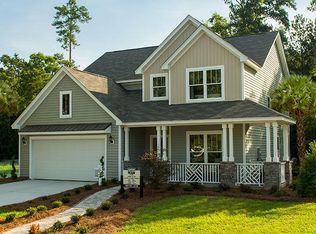
The Lincoln A floor plan is our popular model home plan. This house is the perfect entertaining space. A large island kitchen opens up directly to a spacious dining and living room. Very large pantry and great storage space under staircase. A spacious study on the main floor. Upstairs you'll find 4 bedrooms and 2 baths plus a laundry room. The master bedroom is very large, plenty of room for a king size bed and oversized furniture. Homesite is 1/4 acre! Huge space not found in other neighborhoods in the Lowcountry! A 20' x 12' screened-in porch compliments the outdoor space. Enjoy a beautiful evening entertaining in this expansive space on your huge homesite!
This property is not currently displayed as for sale or rent on Zillow. This may be different from what's on other websites or public sources.