Well maintained 3-bedroom, 2-bath ranch offering a functional layout and exceptional garage and storage space. The home features comfortable one-level living, central air, an enclosed porch, and a whole-house generator. Car enthusiasts, hobbyists, or anyone needing extra workspace will appreciate the oversized 2-car attached garage plus an additional detached 1-car garage. Situated on an approximately quarter-acre lot with a fenced yard and convenient driveway parking, this home offers plenty of space both inside and out. Conveniently located in Williamsburg with easy access to shopping, dining, area attractions, and major roadways.
For sale
Price cut: $10K (10/7)
$350,000
114 Drew Rd, Williamsburg, VA 23185
3beds
1,135sqft
Single Family Residence
Built in 1956
0.26 Acres Lot
$349,300 Zestimate®
$308/sqft
$-- HOA
What's special
Enclosed porchComfortable one-level livingFenced yardApproximately quarter-acre lotFunctional layoutConvenient driveway parkingCentral air
- 65 days
- 462
- 29
Zillow last checked:
Listing updated:
Listed by:
Alyssa Wray,
Aweigh Real Estate 757-204-1659,
Lacey Whitaker,
Aweigh Real Estate
Source: REIN Inc.,MLS#: 10650425
Facts & features
Interior
Bedrooms & bathrooms
- Bedrooms: 3
- Bathrooms: 2
- Full bathrooms: 2
Rooms
- Room types: Attic
Heating
- Forced Air, Oil
Cooling
- Central Air
Appliances
- Included: Microwave, Electric Range, Refrigerator, Electric Water Heater
- Laundry: Dryer Hookup, Washer Hookup
Features
- Ceiling Fan(s)
- Flooring: Carpet
- Basement: Crawl Space
- Has fireplace: No
Interior area
- Total interior livable area: 1,135 sqft
Video & virtual tour
Property
Parking
- Total spaces: 2
- Parking features: Garage Att 2 Car, 2 Space, 4 Space, Driveway
- Attached garage spaces: 2
- Has uncovered spaces: Yes
Features
- Stories: 1
- Pool features: None
- Fencing: Back Yard,Chain Link,Fenced
- Waterfront features: Not Waterfront
Lot
- Size: 0.26 Acres
Details
- Parcel number: G12b43614863
- Zoning: R13
- Other equipment: Backup Generator
Construction
Type & style
- Home type: SingleFamily
- Architectural style: Traditional
- Property subtype: Single Family Residence
Materials
- Vinyl Siding
- Roof: Asphalt Shingle
Condition
- New construction: No
- Year built: 1956
Utilities & green energy
- Sewer: City/County
- Water: City/County
- Utilities for property: Cable Hookup
Community & HOA
Community
- Subdivision: Carver Gardens
HOA
- Has HOA: No
Location
- Region: Williamsburg
Financial & listing details
- Price per square foot: $308/sqft
- Tax assessed value: $159,100
- Annual tax amount: $1,509
- Date on market: 8/21/2026
Estimated market value
$349,300
$332,000 - $367,000
$2,199/mo
Price history
Price history is unavailable.
Public tax history
| Year | Property taxes | Tax assessment |
|---|---|---|
| 2025 | $1,241 +5.4% | $159,100 |
| 2024 | $1,177 +12.8% | $159,100 +17.4% |
| 2023 | $1,043 -1.3% | $135,500 |
| 2022 | $1,057 +19.2% | $135,500 +21.5% |
| 2021 | $886 | $111,500 |
| 2020 | $886 +5.7% | $111,500 +5.7% |
| 2019 | $839 | $105,500 |
| 2018 | $839 | $105,500 |
| 2017 | -- | $105,500 |
| 2016 | -- | $105,500 -9% |
| 2015 | -- | $115,900 |
| 2014 | -- | $115,900 -2.2% |
| 2013 | -- | $118,500 |
| 2012 | -- | $118,500 -5.1% |
| 2011 | -- | $124,900 |
| 2010 | -- | $124,900 |
| 2009 | -- | $124,900 |
| 2008 | -- | $124,900 +33% |
| 2007 | -- | $93,900 |
| 2006 | -- | $93,900 +55.2% |
| 2005 | -- | $60,500 |
| 2004 | -- | $60,500 |
| 2003 | -- | -- |
| 2002 | -- | -- |
| 2001 | -- | -- |
Find assessor info on the county website
Monthly payment
Est. payment
Payment breakdown
Explore the cost of this home by adjusting the details. Changes won't be saved.Climate risks
Neighborhood: 23185
Nearby schools
Schools provided by the listing agent
- Elementary: Magruder Elementary
- Middle: Queens Lake Middle
- High: Bruton
Source: REIN Inc.. This data may not be complete. We recommend contacting the local school district to confirm school assignments for this home.
Similar homes
- $350,0003 bd1 ba1.3k sqft118 Winston Dr, Williamsburg, VA 23185For Sale
 MLS ID #10651263, Alison Sakimura. REIN Inc.
 - $437,0003 bd3 ba1.6k sqft103 Pebble Beach Ln, Williamsburg, VA 23185For Sale
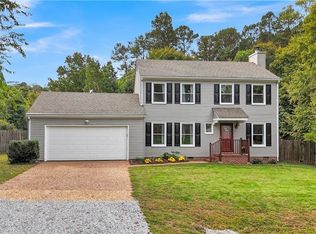 MLS ID #10657804, Tammy Smith. REIN Inc.
 - $365,0003 bd2 ba1.1k sqft512 Dunning St, Williamsburg, VA 23185For Sale
 MLS ID #10652611, Rebecka Crutcher. REIN Inc.
 - $355,0003 bd3 ba1.4k sqft104 Sheppard Dr, Williamsburg, VA 23185For Sale
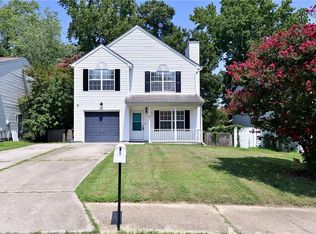 MLS ID #10637293, Patrice Jones. REIN Inc.
