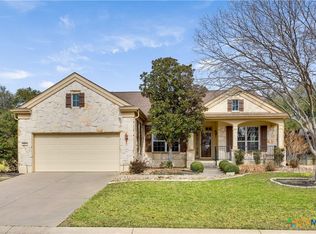
Nestled along a charming street, this beautiful Travis plan welcomes you with a spacious two-car garage. This community offers three championship 18-hole golf courses and vibrant active-adult lifestyle. Step inside to discover an abundance of natural light streaming through numerous windows, creating a warm and inviting atmosphere throughout the home. The spacious living area features hand-scraped wood flooring, built-in bookshelves surrounding the cozy gas fireplace, and an open layout perfect for both everyday living and entertaining. The open-concept kitchen offers granite countertops, abundant white cabinetry, generous prep space, and excellent storage, making it as functional as it is welcoming. Privately tucked away from the guest wing, the spacious primary suite features a bay window sitting area and a well-appointed bath complete with dual vanities, a soothing soaking tub, separate shower, and an oversized walk-in closet with natural lighting. On the opposite side of the home, two comfortable guest bedrooms share a classic guest bath highlighted by a transom window that fills the space with sunlight. One guest bedroom is currently used as an office, offers peaceful backyard views through a large picture window. Glass door from the living room open to a beautiful stone patio overlooking the oversized landscaped backyard filled with lush shrubs and blooming flowers, a peaceful outdoor retreat perfect for relaxing or entertaining guests.
Active under contract
$559,900
114 Durango Trl, Georgetown, TX 78633
3beds
2,473sqft
Est.: Get pre-qualified
Single Family Residence
Built in 2000
0.29 Acres Lot
$-- Zestimate®
$226/sqft
$163/mo HOA
What's special
Hand-scraped wood flooringBay window sitting areaGranite countertopsSoothing soaking tubOpen-concept kitchenExcellent storageSpacious two-car garage
- 21 days |
- 508 |
- 19 |
Likely to sell faster than
Zillow last checked:
Listing updated:
Listed by:
Anna Ashton (615) 525-1505,
Pure Realty (512) 337-0400
Source: Unlock MLS,MLS#: 3446630
Facts & features
Interior
Bedrooms & bathrooms
- Bedrooms: 3
- Bathrooms: 3
- Full bathrooms: 2
- 1/2 bathrooms: 1
- Main level bedrooms: 3
Primary bedroom
- Features: Ceiling Fan(s), CRWN, Full Bath, Jetted Tub, Separate Shower, Walk-In Closet(s)
- Level: Main
Bedroom
- Description: Guess Bedroom
- Features: Ceiling Fan(s)
- Level: Main
Bedroom
- Features: Ceiling Fan(s), Walk-In Closet(s)
- Level: First
Bedroom
- Description: 3rd Bedroom
- Features: Ceiling Fan(s)
- Level: Main
Primary bathroom
- Description: Double vanity, separate shower and tub.
- Features: Full Bath
- Level: Main
Dining room
- Level: Main
Foyer
- Level: First
Kitchen
- Features: Breakfast Bar, Granite Counters, Pantry
- Level: Main
Laundry
- Level: Main
Living room
- Features: Bookcases, Ceiling Fan(s)
- Level: Main
Heating
- Central, Natural Gas
Cooling
- Central Air, Electric
Appliances
- Included: Built-In Gas Range, Cooktop, Dishwasher, Disposal, Exhaust Fan, Gas Cooktop, Microwave, Gas Oven, Water Softener Owned
Features
- Built-in Features, Ceiling Fan(s), Tray Ceiling(s), Granite Counters, Double Vanity, Entrance Foyer, Kitchen Island, Multiple Dining Areas, Pantry, Primary Bedroom on Main, Recessed Lighting, Smart Thermostat, Walk-In Closet(s)
- Flooring: Carpet, Tile, Wood
- Windows: Double Pane Windows, Plantation Shutters, Solar Screens, Vinyl Windows
- Number of fireplaces: 1
- Fireplace features: Family Room, Gas Log
Interior area
- Total interior livable area: 2,473 sqft
Property
Parking
- Total spaces: 2
- Parking features: Attached, Garage Faces Front
- Attached garage spaces: 2
Accessibility
- Accessibility features: Grip-Accessible Features
Features
- Levels: One
- Stories: 1
- Patio & porch: Covered, Front Porch, Patio
- Exterior features: None
- Pool features: None
- Fencing: None
- Has view: Yes
- View description: None
- Waterfront features: None
Lot
- Size: 0.29 Acres
- Features: Back Yard, Few Trees, Front Yard, Landscaped, Sprinkler - Automatic, Sprinkler - In-ground
Details
- Additional structures: None
- Parcel number: 20993135070174
- Special conditions: Standard
Construction
Type & style
- Home type: SingleFamily
- Property subtype: Single Family Residence
Materials
- Foundation: Slab
- Roof: Shingle
Condition
- Resale
- New construction: No
- Year built: 2000
Utilities & green energy
- Sewer: Public Sewer
- Water: Public
- Utilities for property: Cable Available, Electricity Connected, Natural Gas Connected, Phone Available, Sewer Connected, Underground Utilities, Water Connected
Community & HOA
Community
- Features: Clubhouse, Common Grounds, Conference/Meeting Room, Dog Park, Fishing, Fitness Center, Game Room, Golf, Library, Park, Picnic Area, Planned Social Activities, Pool, Putting Green, Sidewalks, Sport Court(s)/Facility, Street Lights, Tennis Court(s), Trash Pickup - Door to Door, Underground Utilities
- Senior community: Yes
- Subdivision: Sun City Georgetown Neighborhood 35 Ph 03 Pud
HOA
- Has HOA: Yes
- Services included: Common Area Maintenance
- HOA fee: $1,960 annually
- HOA name: Sun City Texas CA
Location
- Region: Georgetown
Financial & listing details
- Price per square foot: $226/sqft
- Tax assessed value: $516,734
- Annual tax amount: $9,004
- Date on market: 5/13/2026
- Listing terms: Cash,Conventional,FHA,VA Loan
- Electric utility on property: Yes
Estimated market value
Not available
Estimated sales range
Not available
Not available
Price history
| Date | Event | Price |
|---|---|---|
| 5/31/2026 | Contingent | $559,900$226/sqft |
Source:  Unlock MLS #3446630 Report a problem Unlock MLS #3446630 Report a problem | ||
| 5/13/2026 | Listed for sale | $559,900+17.9%$226/sqft |
Source: Unlock MLS #3446630 Report a problem | ||
| 10/27/2023 | Listing removed | -- |
Source: Unlock MLS #3747373 Report a problem | ||
| 9/16/2023 | Pending sale | $475,000$192/sqft |
Source: Unlock MLS #3747373 Report a problem | ||
| 9/14/2023 | Listed for sale | $475,000$192/sqft |
Source: Unlock MLS #3747373 Report a problem | ||
Public tax history
| Year | Property taxes | Tax assessment |
|---|---|---|
| 2025 | $5,584 -14.7% | $507,366 +10% |
| 2024 | $6,543 +148.4% | $461,242 +2.5% |
| 2023 | $2,634 -42.1% | $450,135 +10% |
| 2022 | $4,548 -4.4% | $409,214 +10% |
| 2021 | $4,757 -0.3% | $372,013 +10% |
| 2020 | $4,770 | $338,194 -2.6% |
| 2019 | $4,770 | $347,080 -2.1% |
| 2018 | $4,770 | $354,673 +3% |
| 2017 | $4,770 | $344,417 +8% |
| 2016 | $4,770 -2.8% | $319,025 +4.6% |
| 2015 | $4,909 | $305,037 +10% |
| 2014 | $4,909 | $277,306 +10% |
| 2013 | -- | $252,096 +4.3% |
| 2012 | -- | $241,692 +3.2% |
| 2011 | -- | $234,192 -5.2% |
| 2010 | -- | $246,927 -10.8% |
| 2009 | -- | $276,792 +3.2% |
| 2007 | -- | $268,085 +4.5% |
| 2006 | -- | $256,599 +0.6% |
| 2005 | -- | $255,015 +4.5% |
| 2004 | -- | $244,066 +4.7% |
| 2003 | -- | $233,117 -4.4% |
| 2002 | -- | $243,720 +2.3% |
| 2001 | -- | $238,214 |
Find assessor info on the county website
Monthly payment
Est. payment$--/mo
Payment breakdown
Explore the cost of this home by adjusting the details. Changes won't be saved.
All calculations are estimates and provided by Zillow, Inc. for informational purposes only. Actual amounts may vary.
HOA fees may include property taxes on listings classified as Co-Ops. Contact the listing agent and/or owner for fee details.
Mortgage interest rates are dependent on a number of factors, including credit score, down payment, and repayment length. Interest rate data provided by Zillow Group Marketplace, Inc. as of 1/1/1970 from various mortgage lenders with which we have lead or other similar arrangements; the Estimated Payment is an average of those rates.
See how much you could borrow to make a competitive offer.
Climate risks
Neighborhood: Sun City
Nearby schools
GreatSchools rating
- 7/10Village Elementary SchoolGrades: PK-5Distance: 0.8 mi
- 8/10Douglas Benold Middle SchoolGrades: 6-8Distance: 5.3 mi
- 3/10Chip Richarte High SchoolGrades: 10-12Distance: 3.3 mi
Schools provided by the listing agent
- Elementary: NA_Sun_City
- Middle: NA_Sun_City
- High: NA_Sun_City
- District: Georgetown ISD
Source: Unlock MLS. This data may not be complete. We recommend contacting the local school district to confirm school assignments for this home.
A local agent can set up tours, give advice and negotiate with sellers.



- Texas
- Williamson County
- Georgetown
- 78633
- Sun City
- 114 Durango Trl
Nearby cities
Nearby neighborhoods
Nearby zip codes
Other Georgetown Topics
