Welcome to 114 East Martintown Road, a 3 bedroom, 2 bath home with great bones and plenty of potential. The heart of the home is a large eat-in kitchen that opens to the living room, giving you an easy, connected space for everyday living and entertaining. A small office off to the side works well for remote work, homework, or a hobby room. Step outside to the covered back porch, a comfortable spot for morning coffee or relaxing in the evening. Conveniently located on Martintown Road with easy access to shopping, dining, and downtown North Augusta. Bring your vision and make this one your own. Schedule your showing today!
For sale
$305,000
114 E Martintown Road, North Augusta, SC 29841
3beds
2,684sqft
Single Family Residence
Built in 1937
0.35 Acres Lot
$-- Zestimate®
$114/sqft
$-- HOA
What's special
Large eat-in kitchenCovered back porch
- 21 days
- 1,092
- 72
Likely to sell faster than
Zillow last checked:
Listing updated:
Listed by:
Jessie Benjamin Kirkland 706-564-9097,
Blanchard & Calhoun - WA
Source: Hive MLS,MLS#: 100613359 Originating MLS: REALTORS® of Greater Augusta
Facts & features
Interior
Bedrooms & bathrooms
- Bedrooms: 3
- Bathrooms: 2
- Full bathrooms: 2
Rooms
- Room types: Living Room, Dining Room, Office, Master Bedroom, Bathroom 1, Bedroom 2, Bedroom 3, Bathroom 2, Other
Primary bedroom
- Level: Main
- Dimensions: 20 x 12
Bedroom 2
- Level: Main
- Dimensions: 15 x 10
Bedroom 3
- Level: Main
- Dimensions: 12 x 8
Bathroom 1
- Level: Main
- Dimensions: 10 x 6
Bathroom 2
- Level: Main
- Dimensions: 12 x 6
Dining room
- Dimensions: 15 x 10
Kitchen
- Description: Living Room/Kitchen Combo
- Level: Main
- Dimensions: 24 x 20
Living room
- Level: Main
- Dimensions: 24 x 14
Office
- Level: Main
- Dimensions: 14 x 6
Other
- Description: Finished Upstairs
- Level: Second
- Dimensions: 30 x 11
Heating
- Propane, Heat Pump
Cooling
- Central Air
Appliances
- Included: Range
- Laundry: Dryer Hookup, Washer Hookup
Features
- Master Downstairs
- Flooring: Vinyl, Hardwood
- Basement: None
- Has fireplace: Yes
Interior area
- Total structure area: 2,684
- Total interior livable area: 2,684 sqft
Video & virtual tour
Property
Parking
- Total spaces: 1
- Parking features: Detached Carport
- Carport spaces: 1
Accessibility
- Accessibility features: None
Features
- Levels: One and One Half
- Patio & porch: Deck
- Exterior features: None
- Pool features: None
- Fencing: None
- View description: None
- Waterfront features: None
- Frontage type: See Remarks
Lot
- Size: 0.35 Acres
- Dimensions: 92 x 184 x 78 x 173
- Features: Corner Lot
Details
- Additional structures: Outbuilding
- Parcel number: 0070716002
- Zoning: CPMU
- Special conditions: Standard
Construction
Type & style
- Home type: SingleFamily
- Property subtype: Single Family Residence
Materials
- Brick, Vinyl Siding, Wood Frame
- Foundation: Block
- Roof: Shingle
Condition
- New construction: No
- Year built: 1937
Utilities & green energy
- Sewer: County Sewer
- Water: County Water
- Utilities for property: Sewer Connected, Water Connected
Green energy
- Green verification: None
Community & HOA
Community
- Security: Smoke Detector(s)
- Subdivision: Not In Subdivision
HOA
- Has HOA: No
- Amenities included: None
Location
- Region: North Augusta
Financial & listing details
- Price per square foot: $114/sqft
- Tax assessed value: $222,070
- Annual tax amount: $1,002
- Date on market: 10/29/2026
- Cumulative days on market: 22 days
- Listing agreement: Exclusive Right To Sell
- Listing terms: Cash,Conventional,FHA,VA Loan
Estimated market value
Not available
Estimated sales range
Not available
Not available
Price history
| Date | Event | Price |
|---|---|---|
| 10/29/2026 | Listed for sale | $305,000$114/sqft |
Source:  Hive MLS #100613359 Report a problem | ||
Public tax history
| Year | Property taxes | Tax assessment |
|---|---|---|
| 2025 | $478 | $6,770 |
| 2024 | $478 -0.2% | $6,770 |
| 2023 | $479 +2.8% | $6,770 -22.5% |
| 2022 | $466 -0.2% | $8,730 |
| 2021 | $467 +21.2% | $8,730 +48.5% |
| 2020 | $385 | $5,880 |
| 2019 | -- | $5,880 |
| 2018 | $386 | $5,880 |
| 2017 | $386 +5.2% | -- |
| 2016 | $367 | -- |
| 2015 | $367 +19.4% | -- |
| 2014 | $307 | -- |
| 2013 | $307 | -- |
| 2011 | -- | -- |
| 2009 | -- | -- |
| 2007 | -- | -- |
| 2006 | -- | -- |
| 2004 | -- | $3,870 |
| 2002 | -- | $3,870 -3.5% |
| 2000 | -- | $4,010 |
Find assessor info on the county website
Monthly payment
Est. payment
Payment breakdown
Explore the cost of this home by adjusting the details. Changes won't be saved.Climate risks
Neighborhood: 29841
Nearby schools
Schools provided by the listing agent
- Elementary: North Augusta
- Middle: North Augusta
- High: North Augusta
Source: Hive MLS. This data may not be complete. We recommend contacting the local school district to confirm school assignments for this home.
- $272,3005 bd2 ba2.8k sqft111 E Summit Ave, North Augusta, SC 29841Off Market
- $204,6004 bd2 ba1.7k sqft114 E Summit Ave, North Augusta, SC 29841Off Market

- $220,800-- bd2 ba2k sqft109 E Summit Ave, North Augusta, SC 29841Off Market
- $222,900-- bd2 ba1.4k sqft112 E Summit Ave, Beech Island, SC 29841Off Market
Similar homes
- $317,0004 bd2 ba2k sqft809 Hammond Dr, North Augusta, SC 29841Active

 MLS ID #10885165, Cheslee Whitaker, Heartland Real Estate. GAMLS
- $259,0003 bd3 ba2.2k sqft715 Hammond Dr, North Augusta, SC 29841Active
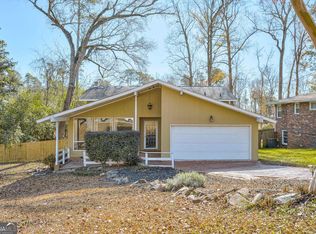 MLS ID #10846588, Jamie Long, Augusta Partners, LLC. GAMLS
- $260,0004 bd2 ba1.6k sqft1912 Coulter Drive, North Augusta, SC 29841For Sale
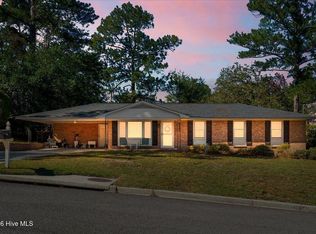
 MLS ID #100612446, JACKIE CHRISTENSEN, Better Homes & Gardens Executive Partners. Hive MLS
- $314,8503 bd4 ba1.9k sqft105 Quail Dr, North Augusta, SC 29860For Sale
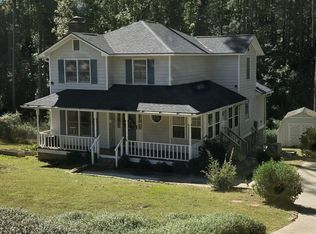 MLS ID #223942, Michael Goodwin, ERA Wilder Aiken. Aiken MLS
- $280,0003 bd3 ba2.4k sqft2933 Deans Bridge Rd, Augusta, GA 30906For Sale
 MLS ID #7869589, Victiane Ngamgo, Virtual Properties Realty. Biz. FMLS GA
- $339,9003 bd3 ba2.1k sqft2403 Willow Creek Court W, Augusta, GA 30909For SaleMLS ID #100616925, Greg Oldham, Meybohm Real Estate - Evans. Hive MLS
- $274,9004 bd2 ba1.8k sqft1 Mayfield Court, North Augusta, SC 29860For SaleMLS ID #100593892, Sonia Salazar, Re/max True Advantage. Hive MLS
- $315,0003 bd3 ba2.3k sqft513 Henderson Drive, Augusta, GA 30909For SaleMLS ID #98253678, Trulock Group, Blanchard & Calhoun - Evans. Hive MLS
- $299,0004 bd3 ba2.3k sqft1223 Oakdale Road, Augusta, GA 30904For SaleMLS ID #100592547, Susan Arrington, Meybohm Real Estate - Wheeler. Hive MLS
- $300,0004 bd2 ba1.7k sqft2922 Stratford Drive, Augusta, GA 30909For SaleMLS ID #100600083, Trulock Group, Blanchard & Calhoun - Evans. Hive MLS
- $279,0004 bd3 ba2.8k sqft231 Maywood Drive, Augusta, GA 30907For SaleMLS ID #100616094, Cathie Goodenough, EXP Realty, LLC. Hive MLS
- $305,0003 bd2 ba1.7k sqft3313 Thread Needle Road W, Augusta, GA 30907For SaleMLS ID #100596530, Beverly Hixon, Meybohm Real Estate - Evans. Hive MLS
- $194,9003 bd2 ba1.5k sqft150 Palmetto Ave, Belvedere, SC 29841ActiveMLS ID #10852434, Yvonne Morin, American Heroes Realty. GAMLS
- $305,0003 bd2 ba1.8k sqft2515 Wrightsboro Road, Augusta, GA 30904For SaleMLS ID #100591075, The Stone Team, Meybohm Real Estate - Wheeler. Hive MLS
- $398,5005 bd3 ba3.4k sqft401 W Forest Avenue, North Augusta, SC 29841For SaleMLS ID #100580596, Andrea Johnson, Dogwood Real Estate, LLC. Hive MLS
- $299,9004 bd3 ba2.3k sqft124 Wood Creek Drive, Martinez, GA 30907For SaleMLS ID #100593239, Aracelis Saladin, Keller Williams Realty Augusta Partners. Hive MLS
- $335,9005 bd2 ba3.4k sqft1321 Wingfield Street, Augusta, GA 30904For SaleMLS ID #100611149, Southern Homes Group, Southern Homes Group Real Estate. Hive MLS
