Price reduced on this "Move in condition" of this adorable and well cared for Colonial with garage under + direct entry with additional 2 side by side parking in the driveway. Steel beam construction, hardwood floors, young roof and first floor family room addition are some of the attributes this home offers. Lovely kitchen opens to dining room offering plenty of cabinetry and countertops. Easy access to the deck and large terraced fenced yard from the sweet first floor family room or home office. Many custom details from long term owner who was a master carpenter. This home is solid and spacious with a great flow and beautiful natural light. Convenient and desirable neighborhood. Needs updating but is truly in move in condition. Come and see the possibilities!
Sold for $700,000
$700,000
114 Glenellen Rd, West Roxbury, MA 02132
3beds
1,488sqft
Single Family Residence
Built in 1960
5,295 Square Feet Lot
$699,900 Zestimate®
$470/sqft
$4,126 Estimated rent
Home value
$699,900
$651,000 - $749,000
$4,126/mo
Zestimate® history
Owner options
List your home for rent
$4,126/mo
Rent Zestimate®
Find your next renter with Zillow Rental Manager. Plus, with online applications, you can quickly screen prospective tenants – for free.
$4,126/mo
Rent Zestimate®
Refinance and save
$4,409/mo
Est. payment
Refinancing to a lower rate could help reduce your monthly payments and save thousands over the life of the loan.
$4,409/mo
Est. payment
Explore your selling options
Work with a Zillow partner agent
Leverage their expertise and Zillow's premium Showcase listings to get your home seen by more buyers.
Get startedList with your own agent
Get your home in front of millions of buyers by listing it on Zillow.
Learn how to do itSell it yourself
Take full control of how buyers see your home on Zillow by listing For Sale by Owner (FSBO).
List your homeWhat's special
Home officeLovely kitchenHardwood floorsLarge terraced fenced yardBeautiful natural lightYoung roof
Zillow last checked:
Listing updated:
Listed by:
Marjorie Vogt 617-212-7660,
Vogt Realty Group, LLC 617-327-1050,
David Maguire 617-763-5752
Bought with:
Massimo Zeppa
Keller Williams Realty
Source: MLS PIN,MLS#: 73541361
Facts & features
Interior
Bedrooms & bathrooms
- Bedrooms: 3
- Bathrooms: 2
- Full bathrooms: 1
- 1/2 bathrooms: 1
Primary bedroom
- Features: Closet, Flooring - Hardwood
- Level: Second
Bedroom 2
- Features: Closet, Flooring - Hardwood
- Level: Second
Bedroom 3
- Features: Closet, Flooring - Hardwood
- Level: Second
Bathroom 1
- Features: Bathroom - Half, Closet/Cabinets - Custom Built, Flooring - Stone/Ceramic Tile
- Level: First
Bathroom 2
- Features: Closet - Linen, Flooring - Stone/Ceramic Tile
- Level: Second
Dining room
- Features: Flooring - Hardwood, French Doors, Breakfast Bar / Nook, Open Floorplan
- Level: First
Family room
- Features: Flooring - Wall to Wall Carpet, Deck - Exterior
- Level: First
Kitchen
- Features: Closet/Cabinets - Custom Built, Flooring - Stone/Ceramic Tile, Dining Area, Breakfast Bar / Nook, Open Floorplan
- Level: First
Living room
- Features: Closet/Cabinets - Custom Built, Flooring - Hardwood, Window(s) - Bay/Bow/Box
- Level: First
Heating
- Baseboard
Cooling
- Window Unit(s)
Appliances
- Included: Range, Dishwasher, Refrigerator, Washer, Dryer
- Laundry: In Basement
Features
- Flooring: Hardwood
- Basement: Walk-Out Access,Garage Access
- Number of fireplaces: 1
- Fireplace features: Living Room
Interior area
- Total structure area: 1,488
- Total interior livable area: 1,488 sqft
- Finished area above ground: 1,488
Property
Parking
- Total spaces: 3
- Parking features: Under, Paved Drive, Off Street, Paved
- Attached garage spaces: 1
- Uncovered spaces: 2
Features
- Patio & porch: Deck, Patio
- Exterior features: Deck, Patio, Rain Gutters, Storage, Fenced Yard
- Fencing: Fenced/Enclosed,Fenced
Lot
- Size: 5,295 Square Feet
Details
- Parcel number: W:20 P:09878 S:000,1436161
- Zoning: R1
Construction
Type & style
- Home type: SingleFamily
- Architectural style: Colonial
- Property subtype: Single Family Residence
Materials
- Frame
- Foundation: Block
- Roof: Shingle
Condition
- Year built: 1960
Utilities & green energy
- Electric: Circuit Breakers, 100 Amp Service
- Sewer: Public Sewer
- Water: Public
Community & HOA
Community
- Features: Public Transportation, Shopping, House of Worship, Private School, Public School, Sidewalks
HOA
- Has HOA: No
Location
- Region: West Roxbury
Financial & listing details
- Price per square foot: $470/sqft
- Tax assessed value: $597,500
- Annual tax amount: $6,919
- Date on market: 8/6/2026
- Road surface type: Paved
Price history
| Date | Event | Price |
|---|---|---|
| 8/26/2026 | Sold | $700,000-3.4%$470/sqft |
Source: MLS PIN #73541361 Report a problem | ||
| 8/18/2026 | Pending sale | $725,000$487/sqft |
Source: MLS PIN #73541361 Report a problem | ||
| 8/4/2026 | Contingent | $725,000$487/sqft |
Source: MLS PIN #73541361 Report a problem | ||
| 7/25/2026 | Price change | $725,000-3.3%$487/sqft |
Source: MLS PIN #73541361 Report a problem | ||
| 6/25/2026 | Listed for sale | $749,900$504/sqft |
Source: MLS PIN #73541361 Report a problem | ||
Public tax history
| Year | Property taxes | Tax assessment |
|---|---|---|
| 2025 | $6,919 +15.1% | $597,500 +8.4% |
| 2024 | $6,009 +1.5% | $551,300 |
| 2023 | $5,921 +8.6% | $551,300 +10% |
| 2022 | $5,452 +9.6% | $501,100 +7.5% |
| 2021 | $4,975 +3.4% | $466,300 +2.3% |
| 2020 | $4,811 +6.3% | $455,600 +6.1% |
| 2019 | $4,527 +8.7% | $429,500 +8.1% |
| 2018 | $4,166 +685.4% | $397,500 +1% |
| 2017 | $530 -87% | $393,500 +6% |
| 2016 | $4,083 -1.1% | $371,200 +8.9% |
| 2015 | $4,127 -1.4% | $340,800 +7% |
| 2013 | $4,185 +0.3% | $318,500 -0.4% |
| 2012 | $4,171 +1.9% | $319,900 |
| 2011 | $4,092 +6.5% | $319,900 -1.1% |
| 2010 | $3,842 +8.7% | $323,400 -2.8% |
| 2009 | $3,536 -6.5% | $332,600 -3.5% |
| 2008 | $3,780 -1.6% | $344,600 -1.4% |
| 2007 | $3,842 | $349,600 |
Find assessor info on the county website
Neighborhood: West Roxbury
Nearby homes
- $783,9003 bd1 ba1.3k sqft110 Glenellen Rd, West Roxbury, MA 02132Off Market
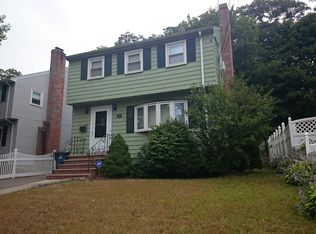
- $664,5003 bd1 ba1.3k sqft116 Glenellen Rd, West Roxbury, MA 02132Off Market
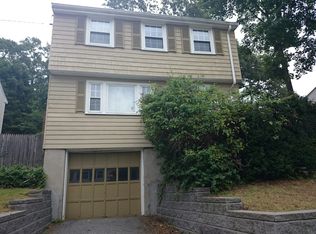
- $717,0003 bd2 ba1.3k sqft108 Glenellen Rd, West Roxbury, MA 02132Off Market
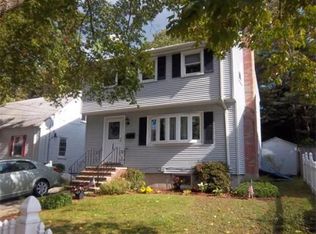
- $796,2003 bd2 ba1.5k sqft120 Glenellen Rd, West Roxbury, MA 02132Off Market
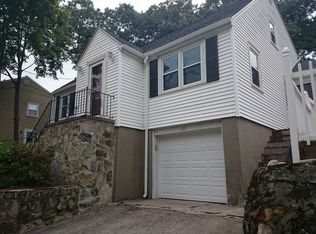
- $712,6003 bd1 ba1.1k sqft115 Glenellen Rd, West Roxbury, MA 02132Off Market
- $969,6004 bd2 ba2k sqft104 Glenellen Rd, West Roxbury, MA 02132Off Market
- $603,200-- bd-- ba-- sqft109 Glenellen Rd, Boston, MA 02132Off Market
- $727,0003 bd1 ba1.5k sqft109 Glenellen Rd, Boston, MA 02132Off Market
Nearby schools
GreatSchools rating
- 6/10Kilmer K-8 SchoolGrades: PK-8Distance: 0.4 mi
- 1/10Another Course To CollegeGrades: 9-12Distance: 2.4 mi
- 5/10William H Ohrenberger SchoolGrades: 3-8Distance: 0.8 mi
Get a cash offer in 3 minutes
Find out how much your home could sell for in as little as 3 minutes with a no-obligation cash offer.
Estimated market value
$699,900
Get a cash offer in 3 minutes
Find out how much your home could sell for in as little as 3 minutes with a no-obligation cash offer.
Estimated market value
$699,900
- Massachusetts
- Suffolk County
- Boston
- 02132
- West Roxbury
- 114 Glenellen Rd
