Completed in early 2025, this exceptional custom-built ranch-style home is situated on approximately 2 acres in Westampton Township and offers an impressive combination of quality, space, thoughtful design, and beautiful surroundings. With 4 bedrooms, including 3 on the main level and a 4th bedroom on the finished walkout lower level, 3 full bathrooms, and additional flexible living spaces, this is anything but an ordinary ranch. The heart of the home is the stunning kitchen, highlighted by beautiful quartzite countertops, a large breakfast bar, 2 pantries, and an impressive appliance package featuring a built-in wall oven, built-in microwave with air-fryer capability, and a separate beer/wine refrigerator. The kitchen opens naturally to the dining area and adjoining family room, where vaulted ceilings create an open and inviting atmosphere. A Bose surround-sound system with Denon receiver is also included. The primary suite is equally impressive, featuring vaulted ceilings and an extraordinary walk-in closet measuring approximately 19' x 6'. The private primary bathroom is a true showpiece, with an oversized walk-in shower incorporating a built-in chaise lounge and an incredible total of 5 rain shower heads—including 3 positioned directly above the chaise. The second full bathroom features a whirlpool tub and rain shower. The generously sized 3rd bedroom includes custom built-in wall units along with window seats featuring additional storage underneath and custom-made cushions. The full finished walkout lower level dramatically expands the home's living space. In addition to the 4th bedroom, this impressive area includes a full bathroom, windows providing natural light, direct exterior access, an additional bonus room, and 2 enormous recreation rooms. One recreation room measures approximately 28' x 20', while the other is an incredible approximately 42' x 18'. These expansive spaces offer tremendous flexibility for a home theater, game room, gym, entertainment area, hobby space, home office, guest accommodations, or virtually anything else you can imagine. The additional bonus room provides even more options for adapting the home to your individual needs. Additional features include an on-demand hot water system and a full perimeter drainage system. Outside, the approximately 2-acre property is beautifully landscaped and enhanced by a picturesque koi pond with waterfall, creating a peaceful setting that feels worlds away while remaining conveniently located. A gas fire pit is included, providing another great space for relaxing or entertaining outdoors. Car enthusiasts, hobbyists, or anyone needing substantial garage space will appreciate the oversized garage with impressive 10' garage doors and 2 LiftMaster garage door openers. The expansive driveway provides plenty of additional parking. Garage shelving is excluded from the sale. Beautifully designed, exceptionally spacious, and completed only recently, 114 Hillside Road offers the rare opportunity to enjoy custom construction, tremendous indoor and outdoor living space, gorgeous grounds, and distinctive amenities on approximately 2 acres. IMPORTANT: Rancocas Road, to Blue Jay Hill Road, to Hillside Road. **Please make sure to use Westampton (not Mt. Holly) in GPS.** Waze GPS works best.
Pending
$899,000
114 Hillside Rd, Westampton, NJ 08060
4beds
4,483sqft
Single Family Residence
Built in 2025
2.1 Acres Lot
$900,200 Zestimate®
$201/sqft
$-- HOA
What's special
Stunning kitchenVaulted ceilingsFinished walkout lower levelFull perimeter drainage systemOn-demand hot water systemCustom built-in wall unitsGorgeous grounds
- 58 days
- 37
- 0
Zillow last checked:
Listing updated:
Listed by:
Robert Greenblatt 856-296-4131,
Weichert Realtors - Moorestown
Source: Bright MLS,MLS#: NJBL2118674
Facts & features
Interior
Bedrooms & bathrooms
- Bedrooms: 4
- Bathrooms: 3
- Full bathrooms: 3
- Main level bathrooms: 2
- Main level bedrooms: 3
Rooms
- Room types: Dining Room, Primary Bedroom, Bedroom 2, Bedroom 3, Bedroom 4, Kitchen, Family Room, Foyer, Laundry, Recreation Room, Utility Room, Bonus Room
Primary bedroom
- Level: Main
- Area: 280 Square Feet
- Dimensions: 14 X 20
Bedroom 2
- Level: Main
- Area: 130 Square Feet
- Dimensions: 10 X 13
Bedroom 3
- Level: Main
- Area: 459 Square Feet
- Dimensions: 17 X 27
Bedroom 4
- Level: Lower
- Area: 300 Square Feet
- Dimensions: 15 X 20
Bonus room
- Level: Lower
- Area: 156 Square Feet
- Dimensions: 12 X 13
Dining room
- Level: Main
- Area: 221 Square Feet
- Dimensions: 13 X 17
Family room
- Level: Main
- Area: 336 Square Feet
- Dimensions: 16 X 21
Foyer
- Level: Main
- Area: 56 Square Feet
- Dimensions: 7 X 8
Kitchen
- Level: Main
- Area: 220 Square Feet
- Dimensions: 11 X 20
Laundry
- Level: Main
- Area: 64 Square Feet
- Dimensions: 8 X 8
Recreation room
- Level: Lower
- Area: 560 Square Feet
- Dimensions: 20 X 28
Recreation room
- Level: Lower
- Area: 756 Square Feet
- Dimensions: 18 X 42
Utility room
- Level: Lower
- Area: 175 Square Feet
- Dimensions: 7 X 25
Heating
- Central, Propane
Cooling
- Central Air, Electric
Appliances
- Included: Refrigerator, Cooktop, Oven, Microwave, Dishwasher, Instant Hot Water, Water Heater
- Laundry: Has Laundry, Main Level, Laundry Room
Features
- Bathroom - Walk-In Shower, Combination Kitchen/Dining, Dining Area, Entry Level Bedroom, Family Room Off Kitchen, Kitchen - Gourmet, Pantry, Primary Bath(s), Recessed Lighting, Upgraded Countertops, Walk-In Closet(s), Wine Storage, Dry Wall, Cathedral Ceiling(s)
- Flooring: Luxury Vinyl, Ceramic Tile
- Basement: Finished,Interior Entry,Exterior Entry,Concrete,Sump Pump,Walk-Out Access,Water Proofing System,Windows
- Number of fireplaces: 1
Interior area
- Total structure area: 4,658
- Total interior livable area: 4,483 sqft
- Finished area above ground: 2,711
- Finished area below ground: 1,772
Property
Parking
- Total spaces: 12
- Parking features: Garage Faces Front, Garage Door Opener, Inside Entrance, Oversized, Asphalt, Concrete, Attached, Driveway
- Attached garage spaces: 2
- Uncovered spaces: 10
Accessibility
- Accessibility features: None
Features
- Levels: One
- Stories: 1
- Patio & porch: Patio
- Exterior features: Lawn Sprinkler
- Pool features: None
- Has spa: Yes
- Spa features: Bath
- Has view: Yes
- View description: Garden, Trees/Woods
Lot
- Size: 2.1 Acres
Details
- Additional structures: Above Grade, Below Grade
- Parcel number: 370060200001 02
- Zoning: R-A
- Special conditions: Standard
Construction
Type & style
- Home type: SingleFamily
- Architectural style: Ranch/Rambler
- Property subtype: Single Family Residence
Materials
- Frame
- Foundation: Concrete Perimeter
- Roof: Architectural Shingle
Condition
- Excellent
- New construction: No
- Year built: 2025
Utilities & green energy
- Sewer: On Site Septic
- Water: Well
Community & HOA
Community
- Subdivision: None Ava Ilable
HOA
- Has HOA: No
Location
- Region: Westampton
- Municipality: WESTAMPTON TWP
Financial & listing details
- Price per square foot: $201/sqft
- Tax assessed value: $406,200
- Annual tax amount: $12,506
- Date on market: 8/21/2026
- Listing agreement: Exclusive Right To Sell
- Inclusions: Refrigerator, Cooktop, Wall-oven, Microwave, Dishwasher, Bose Surround Sound And Denon Receiver.
- Exclusions: Shelving In Garage. Washer & Dryer Negotiable.
- Ownership: Fee Simple
Estimated market value
$900,200
$855,000 - $945,000
$5,787/mo
Price history
| Date | Event | Price |
|---|---|---|
| 9/2/2026 | Pending sale | $899,000$201/sqft |
Source:  Bright MLS #NJBL2118674 Report a problem Bright MLS #NJBL2118674 Report a problem | ||
| 8/28/2026 | Contingent | $899,000$201/sqft |
Source: Bright MLS #NJBL2118674 Report a problem | ||
| 8/21/2026 | Listed for sale | $899,000+2468.6%$201/sqft |
Source: Bright MLS #NJBL2118674 Report a problem | ||
| 8/4/2021 | Sold | $35,000$8/sqft |
Source: Public Record Report a problem | ||
Public tax history
| Year | Property taxes | Tax assessment |
|---|---|---|
| 2026 | $12,507 +9.6% | $406,200 |
| 2025 | $11,410 +393.7% | $406,200 +375.1% |
| 2024 | $2,311 | $85,500 |
| 2023 | -- | $85,500 |
| 2022 | $2,196 | $85,500 |
Find assessor info on the county website
Monthly payment
Est. payment
Payment breakdown
Explore the cost of this home by adjusting the details. Changes won't be saved.Climate risks
Neighborhood: 08060
Nearby schools
Schools provided by the listing agent
- District: Westampton Township Public Schools
Source: Bright MLS. This data may not be complete. We recommend contacting the local school district to confirm school assignments for this home.
Similar homes
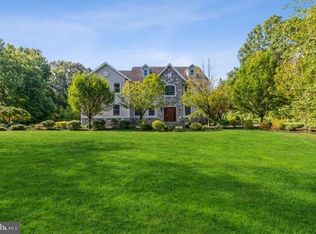
- $899,9006 bd3 ba4.2k sqft35 Chase Rd, Lumberton, NJ 08048For Sale
 MLS ID #NJBL2119118, Stephen Calandrino, National Realty Old City LLC - NJ. Bright MLS
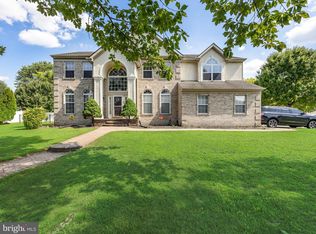
 - $950,0004 bd4 ba3.9k sqft22 Shamrock Rd, Lumberton, NJ 08048For Sale
 MLS ID #NJBL2118850, Christine Dash, Keller Williams Realty - Moorestown. Bright MLS
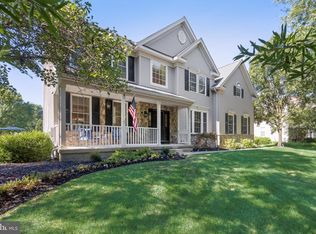
 - $850,0004 bd4 ba3.6k sqft420 Tuckerton Rd, Medford, NJ 08055For Sale

 MLS ID #2706243R, GIANNA CROCITTO. All Jersey MLS
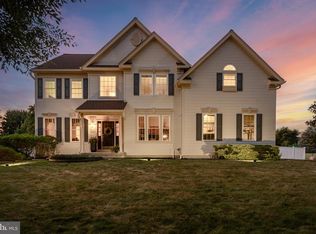
 - $849,0004 bd4 ba3.1k sqft33 Amaryllis Ln, Lumberton, NJ 08048For Sale
 MLS ID #NJBL2115480, Andrew Kanicki, Weichert Realtors - Moorestown. Bright MLS
 - $869,9003 bd3 ba2.4k sqft311 Eayrestown Rd, Southampton, NJ 08088For SaleMLS ID #NJBL2121528, Rich Jordan, BHHS Fox & Roach-Moorestown. Bright MLS
- $965,0004 bd3 ba3.2k sqft5134 Church Rd, Mount Laurel, NJ 08054For SaleMLS ID #NJBL2119052, Mark McKenna, EXP Realty, LLC. Bright MLS
- $849,9004 bd3 ba3.3k sqft42 Foxhill Dr, Tabernacle, NJ 08088For SaleMLS ID #NJBL2121576, Meredith Hahn, BHHS Fox & Roach-Medford. Bright MLS
- $875,0004 bd4 ba2.4k sqft4 Broadacre Ct, Mount Laurel, NJ 08054For SaleMLS ID #NJBL2121382, Jacki Smoyer, Weichert Realtors - Moorestown. Bright MLS
- $855,0004 bd3 ba3.2k sqft606 Signers Cir, Marlton, NJ 08053For SaleMLS ID #NJBL2122084, Joey Malcarney, Greenside Realty LLC. Bright MLS
- $959,0004 bd4 ba3.5k sqft21 Abingdon Ave, Medford, NJ 08055For SaleMLS ID #NJBL2120336, Anthony Celano, Redfin. Bright MLS
- $829,0005 bd3 ba3.6k sqft13 Highwood Ct, Medford, NJ 08055For SaleMLS ID #NJBL2117970, Margaret Willwerth, Century 21 Alliance-Medford. Bright MLS
- $780,0004 bd3 ba2.6k sqft14 Wethersfield Dr, Medford, NJ 08055For SaleMLS ID #NJBL2120510, Lenny Ginchereau, Keller Williams Realty - Moorestown. Bright MLS
- $735,0004 bd3 ba4k sqft4 Monarch Dr, Burlington, NJ 08016For SaleMLS ID #NJBL2118000, Morshad Hossain, Redfin. Bright MLS
- $925,0004 bd3 ba3k sqft700 Fox Hollow Dr, Yardley, PA 19067For SaleMLS ID #PABU2132938, Drew Ferrara, RE/MAX Properties - Newtown. Bright MLS
- $969,9004 bd3 ba2.5k sqft376 Tavistock Dr, Medford, NJ 08055For SaleMLS ID #NJBL2115404, Patricia Gesswein, Houwzer LLC-Haddonfield. Bright MLS
- $749,9004 bd3 ba3.2k sqft6 Grist Mill Ct, Medford, NJ 08055For SaleMLS ID #NJBL2119650, Mark Cuccuini, EXP Realty, LLC. Bright MLS
- $874,9004 bd3 ba2.5k sqft1208 Candlewick Ct, Yardley, PA 19067For SaleMLS ID #PABU2130942, Jenna Gudusky, Keller Williams Real Estate-Langhorne. Bright MLS
- $799,9005 bd2 ba3.6k sqft74 Barberry Ln, Churchville, PA 18966For SaleMLS ID #PABU2132452, Brian Lanoza, Century 21 Advantage Gold-Southampton. Bright MLS
- $999,9994 bd5 ba4.3k sqft48 Sleepy Hollow Dr, Tabernacle, NJ 08088For SaleMLS ID #NJBL2115910, Lindsey Binks, Keller Williams Realty - Moorestown. Bright MLS
- $1,015,0004 bd3 ba3.1k sqft3 Jillian Way, Mount Laurel, NJ 08054For SaleMLS ID #NJBL2117560, Patricia Gesswein, Houwzer LLC-Haddonfield. Bright MLS
