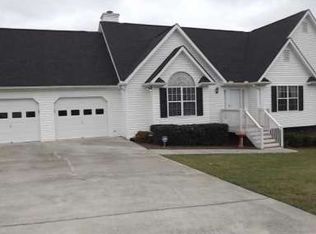
Welcome to your dream ranch home on a basement! This charming 4-bedroom, 2-bathroom abode nestled on nearly an acre offers comfort, style, and versatility. Let's take a closer look at what this property has to offer. Enjoy the luxury of all-new flooring throughout the home, adding both style and durability. New Modern fixtures enhance the aesthetic appeal and functionality of every room. A fresh coat of paint throughout the interior lends a bright, welcoming atmosphere to every corner. The Interior Features Four Generously-sized bedrooms that provide ample space for relaxation and privacy. The oversized primary suite boasts a beautiful tray ceiling, dual vanities, a relaxing soaking tub and separate shower. With the secondary bedrooms and additional bathroom conveniently located on the opposite side of primary suite this home is designed to ensure comfort for the whole family. There is also a finished room in the basement, perfect for a home office, recreation area, or additional living space. The basement also provides a workshop and boat door for all your tinkering needs! Need extra space? The attic is ready to be finished off for a 5th bedroom or bonus room! Also this is the perfect investment as this home has all new Double Pane Windows so you can enjoy improved energy efficiency and noise reduction. Stay comfortable year-round with the peace of mind that comes with a new HVAC system and ensure ample hot water for your family's needs with a new hot water heater. Relax and entertain in privacy within the fully fenced backyard, providing a safe haven for children and pets and spread out and enjoy plenty of outdoor space on nearly an acre of land. Whether you're hosting outdoor gatherings or simply soaking up the sunshine, the double decks offer the perfect spot to unwind. With no HOA park your boat or RV with ease on the extra parking pad, providing convenient storage for recreational vehicles. Don't miss out on the opportunity to make this beautifully renovated ranch home your own. Schedule a viewing today and start envisioning your life in this inviting and stylish retreat!
Closed
Zillow last checked:
Listing updated:
Bought with:
Devin Childers, 391134
Maximum One Community Realtors
Source: FMLS GA,MLS#: 7394555
Price history
| Date | Event | Price |
|---|---|---|
| 8/5/2024 | Sold | $334,000-1.7%$180/sqft |
Source:  FMLS GA #7394555 Report a problem FMLS GA #7394555 Report a problem | ||
| 6/21/2024 | Pending sale | $339,900$183/sqft |
Source: FMLS GA #7394555 Report a problem | ||
| 6/11/2024 | Price change | $339,900-1.4%$183/sqft |
Source: FMLS GA #7394555 Report a problem | ||
| 6/6/2024 | Price change | $344,900-1.4%$186/sqft |
Source: FMLS GA #7394555 Report a problem | ||
| 5/30/2024 | Listed for sale | $349,900+48.9%$189/sqft |
Source: FMLS GA #7394555 Report a problem | ||
| 9/17/2023 | Listing removed | -- |
Source: FMLS GA #6878813 Report a problem | ||
| 9/15/2021 | Pending sale | $235,000$127/sqft |
Source: FMLS GA #6878813 Report a problem | ||
| 8/29/2021 | Contingent | $235,000$127/sqft |
Source: FMLS GA #6878813 Report a problem | ||
| 8/18/2021 | Price change | $235,000-7.8%$127/sqft |
Source: FMLS GA #6878813 Report a problem | ||
| 8/4/2021 | Price change | $255,000-3.8%$137/sqft |
Source: FMLS GA #6878813 Report a problem | ||
| 7/23/2021 | Listed for sale | $265,000$143/sqft |
Source: FMLS GA #6878813 Report a problem | ||
| 7/20/2021 | Contingent | $265,000$143/sqft |
Source: FMLS GA #6878813 Report a problem | ||
| 7/14/2021 | Listed for sale | $265,000$143/sqft |
Source: FMLS GA #6878813 Report a problem | ||
| 7/4/2021 | Contingent | $265,000$143/sqft |
Source: FMLS GA #6878813 Report a problem | ||
| 5/28/2021 | Listed for sale | $265,000+110.5%$143/sqft |
Source: FMLS GA #6878813 Report a problem | ||
| 2/28/2002 | Sold | $125,900$68/sqft |
Source: Agent Provided Report a problem | ||
Get a cash offer in 3 minutes
Find out how much your home could sell for in as little as 3 minutes with a no-obligation cash offer.
Estimated market value
$360,100
