Skip main navigation
Pending
  • $305,000

    114 Hunters Rdg, Cameron, NC 28326

    3beds
    1,803sqft
    : 
    Loading
    Get pre-qualified
    Single Family Residence
    Built in 1994
    0.54 Acres Lot
    $303,300 Zestimate®
    $169/sqft
    $25/mo HOA

    What's special

    Propane fireplaceSpacious roomsThoughtful updatesHuge fenced backyardSpacious lotSpacious primary suiteBright breakfast nook
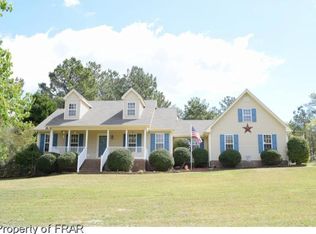
    Enjoy added peace of mind with the first year of POA dues already paid. If backyard space and a ranch style home are at the top of your wish list, this one deserves your attention! Set on a spacious lot, this home offers the kind of outdoor space buyers are always searching for. Inside, you’ll find 3 bedrooms, 2 bathrooms, and an additional flex room with closet space that works perfectly for an office, hobby room, or guest needs. The spacious living room features a propane fireplace and plenty of room to entertain. The kitchen offers a propane gas range and opens to a bright breakfast nook with a charming bay window. The spacious primary suite includes a bay window that brings in natural light along with an updated bathroom featuring a fresh modern look. Outside is where this home really shines with a huge fenced backyard, stunning patio area made for relaxing or entertaining, and an exterior storage building that will remain with the property. With spacious rooms, thoughtful updates, and outdoor space that is hard to find, this one is easy to love.
    45 days
    |
    331
    |
    29
    |

    Zillow last checked:

    Listing updated:

    Listed by:

    ALEXIS HANSEN,

    COLDWELL BANKER ADVANTAGE - FAYETTEVILLE

    Source: LPRMLS,MLS#: 763075MLS LogoOriginating MLS: Longleaf Pine Realtors

      Facts & features

      Interior

      Bedrooms & bathrooms
      • Bedrooms: 3
      • Bathrooms: 2
      • Full bathrooms: 2
      Heating
      • Heat Pump
      Appliances
      • Included: Gas Range
      • Laundry: Main Level
      Features
      • Ceiling Fan(s), Garden Tub/Roman Tub
      • Flooring: Carpet, Laminate, Tile, Vinyl
      • Basement: None
      • Number of fireplaces: 1
      • Fireplace features: Gas Log
      Interior area
      • Total interior livable area: 1,803 sqft

      Property

      Parking
      • Total spaces: 2
      • Parking features: Attached, Garage
      • Attached garage spaces: 2
      Features
      • Levels: One
      • Stories: 1
      • Patio & porch: Covered, Front Porch, Porch
      • Exterior features: Fully Fenced, Porch, Storage
      • Fencing: Full
      Lot
      • Size: 0.54 Acres
      Details
      • Parcel number: 09956701 0006 30
      • Special conditions: Standard

      Construction

      Type & style
      • Home type: SingleFamily
      • Architectural style: One Story
      • Property subtype: Single Family Residence
      Materials
      • Vinyl Siding
      Condition
      • New construction: No
      • Year built: 1994

      Utilities & green energy

      • Sewer: Septic Tank
      • Water: Public

      Community & HOA

      Community
      • Subdivision: Carolina Seasons
      HOA
      • Has HOA: Yes
      • HOA fee: $300 annually
      • HOA name: Carolina Seasons
      Location
      • Region: Cameron

      Financial & listing details

      • Price per square foot: $169/sqft
      • Tax assessed value: $219,801
      • Annual tax amount: $1,648
      • Date on market: 5/29/2026
      • Cumulative days on market: 45 days
      • Listing terms: New Loan
      • Inclusions: Refrigerator, washer, dryer
      • Exclusions: None
      • Ownership: More than a year

        Estimated market value

        $303,300

        $288,000 - $318,000

        $1,903/mo

        Price history

        DateEventPrice
        6/26/2026Pending sale$305,000$169/sqft
        Source: LPRMLS #763075 Report a problem
        5/29/2026Listed for sale$305,000+74.3%$169/sqft
        Source: LPRMLS #763075 Report a problem
        4/17/2019Sold$175,000-1.7%$97/sqft
        Source: Hive MLS #192849 Report a problem
        3/18/2019Pending sale$178,000$99/sqft
        Source: RE/MAX SOUTHERN PROPERTIES LLC. #601794 Report a problem
        3/1/2019Listed for sale$178,000$99/sqft
        Source: RE/MAX SOUTHERN PROPERTIES LLC. #601794 Report a problem

        Public tax history

        YearProperty taxesTax assessment
        2025$1,648 $219,801
        2024$1,648 $219,801
        2023$1,648 $219,801
        2022$1,648 +6.5%$219,801 +30.8%
        2021$1,547 $168,080
        2020$1,547 +1%$168,080
        2019$1,532 +2.2%$168,080
        2018$1,499 -4.1%$168,080
        2017$1,562 $168,080 -4.3%
        2016$1,562 $175,550
        2015-- $175,550
        2014$1,562 $175,550
        2012-- $175,550
        2011-- $175,550
        2010-- $175,550
        2009-- $175,550 +26.6%
        2008-- $138,680
        2007-- $138,680
        2006-- $138,680
        2005-- $138,680
        2004-- $138,680
        2003-- $138,680
        2001-- --
        2000-- --
        Find assessor info on the county website

        Monthly payment

        Est. payment

        Payment breakdown

        Explore the cost of this home by adjusting the details. Changes won't be saved.
        All calculations are estimates and provided by Zillow, Inc. for informational purposes only. Actual amounts may vary.
        HOA fees may include property taxes on listings classified as Co-Ops. Contact the listing agent and/or owner for fee details.
        Mortgage interest rates are dependent on a number of factors, including credit score, down payment, and repayment length. Interest rate data provided by Zillow Group Marketplace, Inc. as of 1/1/1970 from various mortgage lenders with which we have lead or other similar arrangements; the Estimated Payment is an average of those rates.
        See how much you could borrow to make a competitive offer.

        Climate risks

        Neighborhood: 28326

        Getting around

        3 / 100
        Car-Dependent
        18 / 100
        Somewhat Bikeable

        Nearby schools

        GreatSchools rating
        Schools provided by the listing agent
        • Middle: Highland Middle School
        • High: Western Harnett High School

        Source: LPRMLS. This data may not be complete. We recommend contacting the local school district to confirm school assignments for this home.

        A local agent can set up tours, give advice and negotiate with sellers.

        Browse local experts

        Similar homes