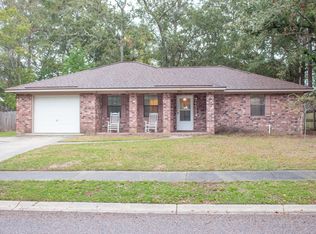
114 Iron Road in the Tramway subdivision at the entrance to Nexton is loaded with upgrades that make this one an incredible choice at this price-point. Start with the big ticket items buyers always think about first. This home has a brand new $17,000 high-end HVAC system, all new ductwork, and even a professional air filtration system so you know you are breating only the freshest air. It doesn't stop there! Paid-off solar panels that convey to the buyer, meaning lower utility bills from day one making this home more affordable and putting money back in your pocket with the savings. Those two items alone bring serious long-term value and peace of mind.Inside, the home feels fresh and move-in ready. New interior and exterior paint gives everything a clean, crisp feel,and new carpet in the bedrooms adds comfort right where you want it. The kitchen is upgraded with high-end cabinets and countertops. The wood-burning fireplace in the living area adds character and a place to gather, and the layout flows naturally. Four bedrooms and two full baths gives you the flexibility, room for a home office, guestroom, homeschool room, or a nursery. Out back, the large fenced yard gives everyone room to enjoy the outdoors and the custom-built shed is a serious bonus for storage, hobbies, or a weekend workshop setup. This type of backyard makes Lowcountry evenings something to look forward to as you feel the coastal breezes and enjoy space to spread out.And the location delivers. Sitting at the entrance to Nexton, you have golf cart access to incredible dining like Halls Chophouse, Taco Boy, Vicious Biscuit, and D'Allesandro's Pizza. Easily connect to major thoroughfares, which makes getting anywhere in Charleston simple and convenient.This is move-in ready, upgraded, and waiting for you.
Active contingent
$299,900
114 Iron Rd, Summerville, SC 29486
4beds
1,447sqft
Est.: Get pre-qualified
Single Family Residence
Built in 1982
9,147.6 Square Feet Lot
$294,400 Zestimate®
$207/sqft
$-- HOA
What's special
- 6 days |
- 738 |
- 73 |
Likely to sell faster than
Zillow last checked:
Listing updated:
Listed by:
EXP Realty LLC
Source: CTMLS,MLS#: 26014667
Facts & features
Interior
Bedrooms & bathrooms
- Bedrooms: 4
- Bathrooms: 2
- Full bathrooms: 2
Rooms
- Room types: Eat-In-Kitchen, Laundry
Heating
- Heat Pump
Cooling
- Central Air
Appliances
- Laundry: Washer Hookup, Laundry Room
Features
- Ceiling Fan(s), Eat-in Kitchen
- Flooring: Carpet, Ceramic Tile, Laminate
- Number of fireplaces: 1
- Fireplace features: One, Wood Burning
Interior area
- Total structure area: 1,447
- Total interior livable area: 1,447 sqft
Video & virtual tour
Property
Parking
- Parking features: Off Street
Features
- Levels: One
- Stories: 1
- Entry location: Ground Level
- Patio & porch: Patio, Porch
- Exterior features: Rain Gutters, Stoop
- Fencing: Privacy
Lot
- Size: 9,147.6 Square Feet
- Features: 0 - .5 Acre
Details
- Additional structures: Shed(s)
- Parcel number: 2211102024
Construction
Type & style
- Home type: SingleFamily
- Architectural style: Ranch
- Property subtype: Single Family Residence
Materials
- Wood Siding
- Foundation: Slab
- Roof: Architectural
Condition
- New construction: No
- Year built: 1982
Utilities & green energy
- Sewer: Public Sewer
- Water: Public
- Utilities for property: BCW & SA, Berkeley Elect Co-Op
Community & HOA
Community
- Features: Trash
- Subdivision: Tramway
Location
- Region: Summerville
Financial & listing details
- Price per square foot: $207/sqft
- Tax assessed value: $241,100
- Annual tax amount: $882
- Date on market: 5/20/2026
- Listing terms: Any,Cash,Conventional,FHA,VA Loan
Estimated market value
$294,400
$280,000 - $309,000
$2,167/mo
Price history
| Date | Event | Price |
|---|---|---|
| 5/26/2026 | Contingent | $299,900$207/sqft |
Source: eXp Realty #26014667 Report a problem | ||
| 5/20/2026 | Listed for sale | $299,900+101.5%$207/sqft |
Source: | ||
| 5/16/2016 | Sold | $148,800+2.6%$103/sqft |
Source: | ||
| 4/7/2016 | Pending sale | $145,000$100/sqft |
Source: Charleston Trident Multiple Listing Service, Inc. #16008072 Report a problem | ||
| 4/7/2016 | Listed for sale | $145,000$100/sqft |
Source: Charleston Trident Multiple Listing Service, Inc. #16008072 Report a problem | ||
| 4/7/2016 | Pending sale | $145,000$100/sqft |
Source: Charleston Trident Multiple Listing Service, Inc. #16008072 Report a problem | ||
| 3/28/2016 | Listed for sale | $145,000+12.5%$100/sqft |
Source: Jeff Cook Real Estate, LLC #16008072 Report a problem | ||
| 7/5/2006 | Sold | $128,900$89/sqft |
Source: Public Record Report a problem | ||
Public tax history
| Year | Property taxes | Tax assessment |
|---|---|---|
| 2024 | $882 +11.1% | $8,240 +15.1% |
| 2023 | $794 -10.5% | $7,160 |
| 2022 | $887 -54.8% | $7,160 |
| 2021 | $1,962 +113% | $7,160 |
| 2020 | $921 +9.9% | $7,160 -23.4% |
| 2018 | $839 | $9,350 +6.9% |
| 2017 | $839 +48.9% | $8,748 +32.5% |
| 2016 | $563 | $6,600 +71% |
| 2015 | $563 | $3,860 |
| 2014 | $563 | $3,860 -1.5% |
| 2012 | -- | $3,920 -19.2% |
| 2010 | -- | $4,850 +42.6% |
| 2007 | $401 -32.8% | $3,400 |
| 2006 | $597 -3.1% | $3,400 |
| 2005 | $616 +39.5% | $3,400 +27.3% |
| 2004 | $442 +3.9% | $2,670 |
| 2003 | $425 +6.9% | $2,670 |
| 2002 | $398 | $2,670 |
| 2001 | -- | $2,670 |
Find assessor info on the county website
Monthly payment
Est. payment$--/mo
Payment breakdown
Explore the cost of this home by adjusting the details. Changes won't be saved.
All calculations are estimates and provided by Zillow, Inc. for informational purposes only. Actual amounts may vary.
HOA fees may include property taxes on listings classified as Co-Ops. Contact the listing agent and/or owner for fee details.
Mortgage interest rates are dependent on a number of factors, including credit score, down payment, and repayment length. Interest rate data provided by Zillow Group Marketplace, Inc. as of 1/1/1970 from various mortgage lenders with which we have lead or other similar arrangements; the Estimated Payment is an average of those rates.
See how much you could borrow to make a competitive offer.
Climate risks
Neighborhood: 29486
Nearby schools
GreatSchools rating
- 7/10Carolyn Lewis SchoolGrades: K-8Distance: 2.7 mi
- 8/10Cane Bay High SchoolGrades: 9-12Distance: 3.9 mi
Schools provided by the listing agent
- Elementary: Nexton Elementary
- Middle: Sangaree
- High: Cane Bay High School
Source: CTMLS. This data may not be complete. We recommend contacting the local school district to confirm school assignments for this home.
A local agent can set up tours, give advice and negotiate with sellers.
A local lender can help you make sure your offer is ready when you are.


