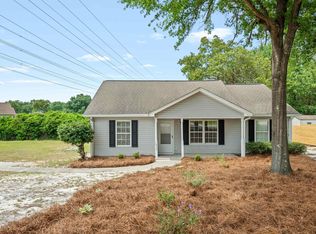
Introducing a meticulously crafted home, completed in 2023, showcasing modern elegance and thoughtful design. Enjoy the everyday convenience of a single-level layout that offers easy navigation and the true appeal of main-floor living. Perfectly positioned for a single professional, commuter, or empty nesters, this property offers unbeatable proximity to Highway 1, I-20, Hwy 378, and I-26, making the drive into the capital of Columbia a breeze. Situated on approximately 0.4 acres, this 1,270-square-foot residence offers a perfect balance of indoor and outdoor living. The heart of this home is the stunning kitchen, featuring a convenient pantry and adorned with granite countertops that provide both durability and sophistication. Retreat to the exquisite primary bedroom, boasting a large walk-in closet and a pristine en-suite bathroom featuring double vanities and a walk-in shower. Versatility defines this property, and looking to offset your mortgage makes this unique layout an ideal 'Flex Wing' directly adjacent to the garage. Utilize the den as a private lounge with access to a dedicated bath, while being right off of your second bedroom. With the garage offering a private entry point, the possibilities for this wing are as endless as your imagination. The garage is a true standout—heated, cooled, and insulated! Equipped with a brand-new, ultra-quiet belt-driven garage door opener, 50-amp and 30-amp connections, a convenient workbench, and a sink, this space caters perfectly to hobbyists and DIY enthusiasts alike. Practicality meets innovation with PEX plumbing throughout, ensuring reliability, while newly installed spray foam insulation in the attic maximizes energy efficiency and keeps utility costs low. The exterior showcases durable fiber cement siding, complementing the modern aesthetic while requiring minimal upkeep. The seller is currently adding an 8' privacy fence right out the back door, giving you a completely private and secluded outdoor space the moment you move in. Don't miss the chance to make this meticulously crafted residence your own! Disclaimer: CMLS has not reviewed and, therefore, does not endorse vendors who may appear in listings.
For sale
Price increase: $5K (9/8)
$234,900
114 J Rufus Rd, Lexington, SC 29073
2beds
1,637sqft
Single Family Residence
Built in 2023
0.37 Acres Lot
$176,800 Zestimate®
$143/sqft
$-- HOA
What's special
Pex plumbing throughoutDedicated bathStunning kitchenConvenient pantryPristine en-suite bathroomDurable fiber cement sidingSingle-level layout
- 106 days
- 150
- 5
Zillow last checked:
Listing updated:
Listed by:
Ben McCarter Phone:803-394-7009,
Mac's Real Estate Services Inc
Source: Consolidated MLS,MLS#: 638271
Facts & features
Interior
Bedrooms & bathrooms
- Bedrooms: 2
- Bathrooms: 2
- Full bathrooms: 2
- Main level bathrooms: 2
Rooms
- Room types: Media Room, Office
Primary bedroom
- Features: Double Vanity, Bath-Private, Separate Shower, Walk-In Closet(s), High Ceilings, Ceiling Fan(s)
- Level: Main
Dining room
- Features: Area, High Ceilings
Kitchen
- Features: Eat-in Kitchen, Pantry, Granite Counters, Cabinets-Painted
- Level: Main
Living room
- Features: Ceiling Fan
- Level: Main
Heating
- Central, Electric, Heat Pump 1st Lvl, Split System
Cooling
- Central Air, Heat Pump 1st Lvl
Appliances
- Included: Free-Standing Range, Smooth Surface, Dishwasher, Microwave Above Stove, Electric Water Heater
- Laundry: Heated Space, Main Level
Features
- Ceiling Fan(s)
- Flooring: Luxury Vinyl, Carpet
- Windows: Thermopane
- Has basement: No
- Attic: Storage,Attic Access
- Has fireplace: No
Interior area
- Total structure area: 1,637
- Total interior livable area: 1,637 sqft
Video & virtual tour
Property
Parking
- Total spaces: 3
- Parking features: Garage Door Opener
- Attached garage spaces: 1
Features
- Stories: 1
- Fencing: Partial,Wood
Lot
- Size: 0.37 Acres
Details
- Parcel number: 00459605034
Construction
Type & style
- Home type: SingleFamily
- Architectural style: Craftsman
- Property subtype: Single Family Residence
Materials
- Fiber Cement-Hardy Plank
- Foundation: Slab
Condition
- New construction: No
- Year built: 2023
Utilities & green energy
- Sewer: Septic Tank
- Water: Well
- Utilities for property: Cable Connected, Electricity Connected
Green energy
- Energy efficient items: Other
Community & HOA
Community
- Security: Smoke Detector(s)
- Subdivision: NONE
HOA
- Has HOA: No
Location
- Region: Lexington
Financial & listing details
- Price per square foot: $143/sqft
- Tax assessed value: $174,497
- Annual tax amount: $2,803
- Date on market: 7/9/2026
- Listing agreement: Exclusive Right To Sell
- Road surface type: Dirt
Estimated market value
$176,800
$157,000 - $196,000
Not available
Price history
| Date | Event | Price |
|---|---|---|
| 9/8/2026 | Price change | $234,900+2.2%$143/sqft |
Source:  Consolidated MLS #638271 Report a problem Consolidated MLS #638271 Report a problem | ||
| 8/31/2026 | Price change | $229,900-2.1%$140/sqft |
Source: Consolidated MLS #638271 Report a problem | ||
| 8/24/2026 | Price change | $234,8900%$143/sqft |
Source: Consolidated MLS #638271 Report a problem | ||
| 8/17/2026 | Price change | $234,900-4.1%$143/sqft |
Source: Consolidated MLS #638271 Report a problem | ||
| 7/9/2026 | Listed for sale | $244,900+476.2%$150/sqft |
Source: Consolidated MLS #638271 Report a problem | ||
| 5/4/2023 | Sold | $42,500-37.5%$26/sqft |
Source: Public Record Report a problem | ||
| 5/26/2022 | Sold | $68,000-2.9%$42/sqft |
Source: Public Record Report a problem | ||
| 3/1/2022 | Listed for sale | $70,000+11.6%$43/sqft |
Source: Consolidated MLS #535685 Report a problem | ||
| 4/18/2012 | Sold | $62,708+24.8%$38/sqft |
Source: Public Record Report a problem | ||
| 4/27/2006 | Sold | $50,232$31/sqft |
Source: Public Record Report a problem | ||
Public tax history
| Year | Property taxes | Tax assessment |
|---|---|---|
| 2025 | $2,803 +7.5% | $8,681 +15% |
| 2024 | $2,607 +99% | $7,549 +85% |
| 2023 | $1,310 +137.5% | $4,080 +138.6% |
| 2022 | $552 -44% | $1,710 |
| 2021 | $986 | $1,710 -43% |
| 2019 | -- | $3,000 |
| 2018 | $939 +0.9% | $3,000 |
| 2017 | $930 +1.5% | $3,000 -17.4% |
| 2016 | $917 -18.1% | $3,630 |
| 2015 | $1,120 | $3,630 +0.9% |
| 2014 | $1,120 +18.9% | $3,599 0% |
| 2013 | $941 | $3,600 |
| 2012 | -- | $3,600 -37% |
| 2011 | -- | $5,710 |
| 2010 | -- | $5,710 +14.7% |
| 2009 | -- | $4,980 |
| 2008 | -- | $4,980 |
| 2007 | -- | $4,980 +418.8% |
| 2006 | -- | $960 |
| 2005 | -- | $960 +65.5% |
| 2004 | -- | $580 |
| 2003 | -- | $580 |
Find assessor info on the county website
Monthly payment
Est. payment
Payment breakdown
Explore the cost of this home by adjusting the details. Changes won't be saved.Climate risks
Neighborhood: 29073
Nearby schools
Schools provided by the listing agent
- Elementary: Riverbank Elementary
- Middle: Northside
- High: Brookland-Cayce
- District: Lexington Two
Source: Consolidated MLS. This data may not be complete. We recommend contacting the local school district to confirm school assignments for this home.
Similar homes
- $244,0004 bd2 ba1.6k sqft204 Oakwood Dr, Lexington, SC 29073For Sale
 MLS ID #642926, Tara T Johns. Consolidated MLS
 - $262,0003 bd3 ba1.5k sqft521 Kirkwall Ct, Lexington, SC 29073For Sale
 MLS ID #644575, Jie Zheng. Consolidated MLS
 - $259,9004 bd2 ba1.4k sqft1840 D Ave, West Columbia, SC 29169For Sale
 MLS ID #642116, Tonya Upton. Consolidated MLS
 - $225,0003 bd3 ba1.3k sqft1709 D Ave, West Columbia, SC 29169For Sale
 MLS ID #640293, Lori H Carnes. Consolidated MLS
