Welcome Home to this gracious Colonial set on beautifully manicured grounds in one of Winchester’s most sought-after neighborhoods, known for its vibrant community & top-rated schools. An oversized updated kitchen w/ Corian countertops, double ovens & abundant cabinetry anchors the home, opening to an elegant dining room & inviting formal living room. Lovely hardwood floors thruout add warmth & timeless charm. A spectacular four-season sunroom w/ sliders leads to an expansive deck spanning the rear of the home—perfect for gatherings or peaceful mornings. The impressive great room features a dramatic stone fireplace. First floor includes full bath & laundry. Upstairs offers a spacious primary suite w/double closets & spa-like bath w/soaking tub & separate shower, plus 2 bedrooms, full bath & enormous family room w/spiral staircase. Lower level includes playroom, workshop & private office w/ exterior entry. Tandem 2-car garage & 2 driveways -2nd driveway in back. OH Sun 2-4PM SOLD “as-is
Sold for $1,700,000
$1,700,000
114 Johnson Rd, Winchester, MA 01890
3beds
3,182sqft
Single Family Residence
Built in 1880
0.47 Acres Lot
$1,741,000 Zestimate®
$534/sqft
$6,082 Estimated rent
Home value
$1,741,000
$1.65M - $1.83M
$6,082/mo
Zestimate® history
Owner options
List your home for rent
$6,082/mo
Rent Zestimate®
Find your next renter with Zillow Rental Manager. Plus, with online applications, you can quickly screen prospective tenants – for free.
$6,082/mo
Rent Zestimate®
Refinance and save
$11,225/mo
Est. payment
Refinancing to a lower rate could help reduce your monthly payments and save thousands over the life of the loan.
$11,225/mo
Est. payment
Explore your selling options
Work with a Zillow partner agent
Leverage their expertise and Zillow's premium Showcase listings to get your home seen by more buyers.
Get startedList with your own agent
Get your home in front of millions of buyers by listing it on Zillow.
Learn how to do itSell it yourself
Take full control of how buyers see your home on Zillow by listing For Sale by Owner (FSBO).
List your homeWhat's special
Dramatic stone fireplaceBeautifully manicured groundsLovely hardwood floors thruoutDouble ovensAbundant cabinetryElegant dining room
Zillow last checked:
Listing updated:
Listed by:
Rosemary Kelleher 781-248-6069,
LAER Realty Partners 978-692-9292
Bought with:
Hailey Hao
eXp Realty LLC - Corporate Office
Source: MLS PIN,MLS#: 73478721
Facts & features
Interior
Bedrooms & bathrooms
- Bedrooms: 3
- Bathrooms: 3
- Full bathrooms: 3
Primary bedroom
- Level: Second
Bedroom 2
- Level: Second
Bedroom 3
- Level: Second
Primary bathroom
- Features: Yes
Bathroom 1
- Level: First
Bathroom 2
- Level: Second
Bathroom 3
- Level: Second
Dining room
- Level: First
Family room
- Level: First
Kitchen
- Level: First
Living room
- Level: First
Office
- Level: Basement
Heating
- Forced Air, Natural Gas
Cooling
- Central Air
Appliances
- Included: Gas Water Heater, Range, Oven, Dishwasher, Disposal, Trash Compactor, Microwave, Refrigerator, Washer, Dryer, Other
- Laundry: First Floor, Gas Dryer Hookup, Electric Dryer Hookup, Washer Hookup
Features
- Sitting Room, Game Room, Home Office, Internet Available - Unknown, Other
- Flooring: Wood, Tile, Carpet, Hardwood
- Doors: Insulated Doors, Storm Door(s), French Doors
- Windows: Insulated Windows, Storm Window(s)
- Basement: Full,Partially Finished,Walk-Out Access,Interior Entry,Garage Access
- Number of fireplaces: 1
Interior area
- Total structure area: 3,182
- Total interior livable area: 3,182 sqft
- Finished area above ground: 3,182
Property
Parking
- Total spaces: 10
- Parking features: Attached, Under, Storage, Workshop in Garage, Paved Drive, Off Street, Tandem, Driveway, Paved
- Attached garage spaces: 2
- Uncovered spaces: 8
Features
- Patio & porch: Deck
- Exterior features: Deck, Rain Gutters, Professional Landscaping, Sprinkler System, Other
Lot
- Size: 0.47 Acres
Details
- Additional structures: Workshop
- Parcel number: M:027 B:0014 L:0,901480
- Zoning: RDA
Construction
Type & style
- Home type: SingleFamily
- Architectural style: Colonial
- Property subtype: Single Family Residence
Materials
- Frame
- Foundation: Block, Stone
- Roof: Shingle
Condition
- Year built: 1880
Utilities & green energy
- Electric: Circuit Breakers
- Sewer: Public Sewer
- Water: Public
- Utilities for property: for Gas Range, for Electric Range, for Gas Oven, for Electric Oven, for Gas Dryer, for Electric Dryer, Washer Hookup
Green energy
- Energy efficient items: Thermostat
- Energy generation: Solar
Community & HOA
Community
- Features: Public Transportation, Shopping, Pool, Tennis Court(s), Park, Walk/Jog Trails, Golf, Conservation Area
- Security: Security System
HOA
- Has HOA: No
Location
- Region: Winchester
Financial & listing details
- Price per square foot: $534/sqft
- Tax assessed value: $1,445,600
- Annual tax amount: $16,032
- Date on market: 8/24/2026
- Listing terms: Contract
- Exclusions: Some Of Furnishings Are For Sale If Buyer Is Interested.
- Road surface type: Paved
Price history
| Date | Event | Price |
|---|---|---|
| 5/1/2026 | Sold | $1,700,000-5.3%$534/sqft |
Source: MLS PIN #73478721 Report a problem | ||
| 3/15/2026 | Contingent | $1,795,000$564/sqft |
Source: MLS PIN #73478721 Report a problem | ||
| 2/19/2026 | Listed for sale | $1,795,000$564/sqft |
Source: MLS PIN #73478721 Report a problem | ||
Public tax history
| Year | Property taxes | Tax assessment |
|---|---|---|
| 2025 | $16,032 +4.2% | $1,445,600 +6.4% |
| 2024 | $15,391 +5% | $1,358,400 +9.3% |
| 2023 | $14,660 +1.6% | $1,242,400 +7.7% |
| 2022 | $14,430 +4.8% | $1,153,500 +7.5% |
| 2021 | $13,773 +4.5% | $1,073,500 +0.9% |
| 2020 | $13,177 +7.4% | $1,063,500 +4.9% |
| 2019 | $12,273 +3% | $1,013,500 +3.7% |
| 2018 | $11,910 +2.3% | $977,000 +3% |
| 2017 | $11,643 +7.7% | $948,100 +2.4% |
| 2016 | $10,812 +1.4% | $925,700 +5.4% |
| 2015 | $10,664 -1.3% | $878,400 +2.9% |
| 2014 | $10,809 +7.5% | $853,800 +8.5% |
| 2013 | $10,053 +1.8% | $787,200 |
| 2012 | $9,879 +3.7% | $787,200 |
| 2011 | $9,525 +5.3% | $787,200 +0.2% |
| 2010 | $9,042 +2.1% | $785,600 |
| 2009 | $8,854 +4.2% | $785,600 -2.2% |
| 2008 | $8,494 +6% | $803,600 +3.6% |
| 2007 | $8,016 +1.8% | $776,000 +2.2% |
| 2006 | $7,872 +3.1% | $759,100 +3.5% |
| 2005 | $7,639 +3.6% | $733,100 +13.2% |
| 2004 | $7,372 +2.4% | $647,800 +2.5% |
| 2003 | $7,196 +23.4% | $632,300 +19.9% |
| 2002 | $5,831 +25.9% | $527,200 +46.9% |
| 2000 | $4,630 -5.6% | $358,800 +7.1% |
| 1999 | $4,904 | $335,000 |
Find assessor info on the county website
Neighborhood: 01890
Nearby homes
- $1,454,8004 bd2 ba2.5k sqft110 Johnson Rd, Winchester, MA 01890Off Market
- $1,603,9004 bd3 ba3.1k sqft116 Johnson Rd, Winchester, MA 01890Off Market
- $1,547,3006 bd2 ba2.8k sqft24 Cox Rd, Winchester, MA 01890Off Market
- $2,751,1005 bd5 ba6.4k sqft19 Windemere Rd, Winchester, MA 01890Off Market
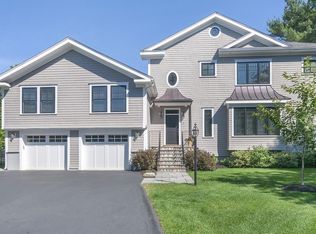
- $2,631,5005 bd3 ba4.5k sqft18 Cox Rd, Winchester, MA 01890Off Market
- $1,581,2004 bd3 ba3.4k sqft120 Johnson Rd, Winchester, MA 01890Off Market
- $1,263,5003 bd2 ba2.2k sqft115 Johnson Rd, Winchester, MA 01890Off Market
- $2,403,6006 bd5 ba3.7k sqft119 Johnson Rd, Winchester, MA 01890Off Market
Nearby schools
GreatSchools rating
- 9/10Vinson-Owen Elementary SchoolGrades: PK-5Distance: 0.4 mi
- 9/10McCall Middle SchoolGrades: 6-8Distance: 2.3 mi
- 10/10Winchester High SchoolGrades: 9-12Distance: 2.4 mi
Get a cash offer in 3 minutes
Find out how much your home could sell for in as little as 3 minutes with a no-obligation cash offer.
Estimated market value
$1,741,000
Get a cash offer in 3 minutes
Find out how much your home could sell for in as little as 3 minutes with a no-obligation cash offer.
Estimated market value
$1,741,000
- Massachusetts
- Middlesex County
- Winchester
- 01890
- 114 Johnson Rd
