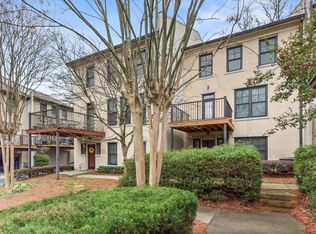
Tucked into a private enclave of just 37 residences, 114 Knob Hills Circle puts you at the doorstep of one of Decatur's most sought-after addresses - where small-town charm meets big-city convenience, all inside the highly acclaimed City of Decatur school system. Step outside your door and you're already there: a private path leads straight into Glenlake Park, home to a dog park, playground, walking trails, tennis, and basketball courts. Education is just as close at hand - this home sits within walking distance of the City of Decatur's award-winning Glennwood Elementary, Beacon Hill Middle, and Decatur High School, a rare trifecta that puts every stage of your child's education steps from the front door. Back inside the gates, the community's own pool and fitness center offer a quieter kind of daily luxury. And when you're ready to explore, downtown Decatur - with its historic courthouse square, independent shops, and acclaimed restaurant scene - is just minutes away, alongside Suburban Plaza and Medlock Shopping Center for everyday essentials. Emory University, Emory Decatur Hospital, and Agnes Scott College all sit within a short drive, and MARTA rail access keeps the rest of Atlanta within easy reach. The townhome itself lives up to the setting. Built by a custom builder with an eye for detail, this 3-bedroom, 3.5-bath residence spans roughly 2,165-2,250 square feet, with hardwood floors flowing across both the first and second levels beneath an open, light-filled floor plan. The main level centers on an oversized kitchen - stainless steel appliances, a gas range, striking white-and-navy cabinetry, and a generous island built for gathering - that opens onto a private balcony overlooking the community pool, the perfect spot for morning coffee or an evening wind-down. Upstairs, the primary suite delivers an expansive walk-in closet and a spa-style bath with dual vanities and a soaking tub made for unwinding, while a second bedroom suite with its own walk-in closet and an oversized laundry room round out the level. Downstairs, a two-car garage keeps everyday life simple, complete with a built-in EV charger and the peace of mind of a newly installed hot water heater. It's a home that mirrors its neighborhood: understated, well-built, and perfectly positioned - walking distance to downtown Decatur, moments from nature and top-rated schools, and designed for the way people actually want to live.
Closed
Zillow last checked:
Listing updated:
Bought with:
Joshua Weinberg, 414876
LPT Realty
Source: GAMLS,MLS#: 10803265
Price history
| Date | Event | Price |
|---|---|---|
| 7/31/2026 | Sold | $539,000-0.2% |
Source:  GAMLS #10803265 Report a problem GAMLS #10803265 Report a problem | ||
| 7/21/2026 | Pending sale | $539,900 |
Source:  FMLS GA #7799729 Report a problem FMLS GA #7799729 Report a problem | ||
| 7/10/2026 | Listed for sale | $539,900+17.4% |
Source: FMLS GA #7799729 Report a problem | ||
| 9/22/2023 | Listing removed | -- |
Source: Zillow Rentals Report a problem | ||
| 9/7/2023 | Price change | $3,300-2.9% |
Source: Zillow Rentals Report a problem | ||
| 9/2/2023 | Price change | $3,400-2.9% |
Source: Zillow Rentals Report a problem | ||
| 8/23/2023 | Price change | $3,500-2.8% |
Source: Zillow Rentals Report a problem | ||
| 8/11/2023 | Price change | $3,600-2.7% |
Source: Zillow Rentals Report a problem | ||
| 7/27/2023 | Price change | $3,700-2.6% |
Source: Zillow Rentals Report a problem | ||
| 7/10/2023 | Listed for rent | $3,800 |
Source: Zillow Rentals Report a problem | ||
| 9/13/2021 | Sold | $460,000+3.4% |
Source: Public Record Report a problem | ||
| 8/11/2021 | Pending sale | $445,000 |
Source:  Harry Norman Realtors #6926397 Report a problem Harry Norman Realtors #6926397 Report a problem | ||
| 8/11/2021 | Contingent | $445,000 |
Source: FMLS GA #6926397 Report a problem | ||
| 8/6/2021 | Listed for sale | $445,000+2.3% |
Source: FMLS GA #6926397 Report a problem | ||
| 2/28/2019 | Sold | $435,000-2.2% |
Source:  FMLS GA #6120914 Report a problem FMLS GA #6120914 Report a problem | ||
| 1/21/2019 | Pending sale | $445,000 |
Source: Golley Realty Group #6120914 Report a problem | ||
| 1/17/2019 | Listed for sale | $445,000+61.8% |
Source: Golley Realty Group #6120914 Report a problem | ||
| 10/28/2011 | Sold | $275,000-1.8% |
Source: Public Record Report a problem | ||
| 6/3/2011 | Listed for sale | $280,000-20% |
Source: Keller Williams Peachtree Battle Report a problem | ||
| 10/25/2010 | Listing removed | $349,900 |
Source: Prudential Georgia Realty #3247139 Report a problem | ||
| 7/1/2010 | Listed for sale | $349,900-5% |
Source: Prudential Georgia Realty #3247139 Report a problem | ||
| 3/14/2009 | Listing removed | $368,500 |
Source: eWebEngine #3247139 Report a problem | ||
| 1/23/2009 | Price change | $368,500-6.5% |
Source: eWebEngine #3247139 Report a problem | ||
| 12/28/2007 | Listed for sale | $394,100 |
Source: eWebEngine #3247139 Report a problem | ||
Get a cash offer in 3 minutes
Find out how much your home could sell for in as little as 3 minutes with a no-obligation cash offer.
Estimated market value
$538,900
