Welcome to this beautifully appointed Florida-style residence where no fluid insurance is needed. Offering the perfect blend of luxury, comfort, and relaxed coastal living. Ideally situated on a quiet road while remaining conveniently close to shopping, dining, and everyday amenities, this exceptional home features 3 bedrooms, 2 bathrooms, and an oversized 2-car garage with approximately 1,700 square feet of thoughtfully designed living space.
Step inside to discover an open and inviting floor plan enhanced by soaring cathedral ceilings, wood-look tile flooring throughout, recessed lighting, and ceiling fans in every room. Designed with both functionality and style in mind, the gourmet kitchen showcases granite countertops, a spacious center island, walk-in pantry, breakfast/dining area, and a full suite of stainless steel LG appliances. Elegant French doors open to the lanai, creating a seamless indoor-outdoor living experience ideal for entertaining or simply enjoying the Florida lifestyle.
The spacious owner’s suite serves as a private retreat, complete with a walk-in closet, dual-sink vanity, and beautifully designed walk-in shower. Two additional guest bedrooms and a secondary full bath provide ample space and comfort for family and visitors. The laundry room is fully equipped with a GE washer and dryer for added convenience.
This home also includes hurricane/storm shutters for added peace of mind. Being offered fully furnished and beautifully decorated. Furnishing is negotiable. This property is completely turnkey and rental-ready with strong rental income with solid bookings up until April 30, 2027. Making it an outstanding opportunity for investors, vacation homeowners, or full-time residents alike.
With quality finishes, exceptional attention to detail, and no wasted space, this stunning home is the perfect opportunity to experience the very best of Florida living.
For sale by owner
$330,000
114 Lomas Rd, Rotonda West, FL 33947
3beds
1,709sqft
SingleFamily
Built in 2024
7,552 Square Feet Lot
$-- Zestimate®
$193/sqft
$11/mo HOA
What's special
Quality finishesTwo additional guest bedroomsSpacious center islandGranite countertopsGourmet kitchenPrivate retreatSoaring cathedral ceilings
What the owner loves about this home
Bedrooms & bathrooms
Bedrooms: 3
Bathrooms: 2
Full bathrooms: 2
Primary bedroom
Features: Walk-In Closet(s)
Level: First
Dimensions: 13x16
Bedroom 2
Features: Built-in Closet
Level: First
Dimensions: 12x11
Bedroom 3
Features: Walk-In Closet(s)
Level: First
Dimensions: 10x14
Dining room
Level: First
Dimensions: 10x12
Kitchen
Features: Walk-In Pantry
Level: First
Dimensions: 10x13
Living room
Level: First
Dimensions: 16x16
Heating
Central
Cooling
Central Air
Appliances
Included: Dishwasher, Disposal, Microwave, Range Hood, Refrigerator
Laundry Room: Washer & Dryer
Features
Ceiling Fan(s), Solid Surface Counters
Flooring: Ceramic Tile
Windows: Hurricane Shutters
Has fireplace: No
Interior area
Total structure area: 2,325
Total interior livable area: 1,700 sqft
Property
Parking
Total spaces: 2
Parking features: Garage - Attached
Attached garage spaces: 2
Details: Garage Dimensions: 20x20
Features
Levels: One
Stories: 1
Lot
Size: 7,552 sqft
Type & style
Home type: SingleFamily
Property subtype: Single Family Residence
Materials
Block, Stucco
Foundation: Slab
Roof: Shingle
- 35 days
- 63
- 2
Listed by:
Property Owner (615) 330-8378
Facts & features
Interior
Bedrooms & bathrooms
- Bedrooms: 3
- Bathrooms: 2
- Full bathrooms: 2
Heating
- Electric
Cooling
- Central
Appliances
- Included: Dishwasher, Dryer, Freezer, Garbage disposal, Microwave, Range / Oven, Refrigerator, Washer
Features
- Flooring: Tile
Interior area
- Total interior livable area: 1,709 sqft
Property
Parking
- Total spaces: 2
Features
- Exterior features: Stucco, Brick
- Has view: Yes
- View description: Territorial
Lot
- Size: 7,552 Square Feet
Details
- Parcel number: 412119258015
Construction
Type & style
- Home type: SingleFamily
Materials
- masonry
- Foundation: Slab
- Roof: Shake / Shingle
Condition
- New construction: No
- Year built: 2024
Community & HOA
HOA
- Has HOA: Yes
- HOA fee: $11 monthly
Location
- Region: Rotonda West
Financial & listing details
- Price per square foot: $193/sqft
- Tax assessed value: $315,356
- Annual tax amount: $4,804
- Date on market: 9/16/2026
Estimated market value
Not available
Estimated sales range
Not available
$2,396/mo
Price history
| Date | Event | Price |
|---|---|---|
| 10/20/2026 | Listed for sale | $330,000-1.5%$193/sqft |
Source: Owner Report a problem | ||
| 9/25/2026 | Listing removed | -- |
Source: Owner Report a problem | ||
| 9/25/2026 | Price change | $335,000-2.9%$196/sqft |
Source: Owner Report a problem | ||
| 9/16/2026 | Listed for sale | $345,000-6.8%$202/sqft |
Source: Owner Report a problem | ||
| 8/2/2026 | Listing removed | -- |
Source: Owner Report a problem | ||
| 7/3/2026 | Price change | $370,000-2.6%$217/sqft |
Source: Owner Report a problem | ||
| 6/30/2026 | Price change | $380,000-2.5%$222/sqft |
Source: Owner Report a problem | ||
| 6/29/2026 | Price change | $389,900-2.5%$228/sqft |
Source: Owner Report a problem | ||
| 5/25/2026 | Listed for sale | $399,900+21.2%$234/sqft |
Source: Owner Report a problem | ||
| 10/11/2025 | Listing removed | $2,300$1/sqft |
Source: Zillow Rentals Report a problem | ||
| 7/14/2025 | Price change | $2,300-8%$1/sqft |
Source: Zillow Rentals Report a problem | ||
| 5/29/2025 | Price change | $2,500-10.7%$1/sqft |
Source: Zillow Rentals Report a problem | ||
| 4/20/2025 | Price change | $2,800+3.7%$2/sqft |
Source: Zillow Rentals Report a problem | ||
| 4/13/2025 | Price change | $2,700-35.7%$2/sqft |
Source: Zillow Rentals Report a problem | ||
| 4/3/2025 | Listed for rent | $4,200+12%$2/sqft |
Source: Zillow Rentals Report a problem | ||
| 3/15/2025 | Listing removed | $3,750$2/sqft |
Source: Zillow Rentals Report a problem | ||
| 2/14/2025 | Listed for rent | $3,750$2/sqft |
Source: Zillow Rentals Report a problem | ||
| 12/2/2024 | Sold | $329,900$193/sqft |
Source:  Stellar MLS #A4625161 Report a problem Stellar MLS #A4625161 Report a problem | ||
| 10/30/2024 | Pending sale | $329,900$193/sqft |
Source: Stellar MLS #A4625161 Report a problem | ||
| 10/3/2024 | Listed for sale | $329,900+1334.3%$193/sqft |
Source: Stellar MLS #A4625161 Report a problem | ||
| 9/19/2022 | Sold | $23,000-43.2%$13/sqft |
Source: Public Record Report a problem | ||
| 4/18/2005 | Sold | $40,500+462.5%$24/sqft |
Source: Public Record Report a problem | ||
| 1/27/1997 | Sold | $7,200$4/sqft |
Source: Public Record Report a problem | ||
Public tax history
| Year | Property taxes | Tax assessment |
|---|---|---|
| 2025 | $4,804 +789.2% | $266,550 +1263.4% |
| 2024 | $540 +0% | $19,550 |
| 2023 | $540 +40.9% | $19,550 +146% |
| 2022 | $383 +17.8% | $7,948 +10% |
| 2021 | $326 +2.7% | $7,225 +5% |
| 2020 | $317 +1.5% | $6,879 +10% |
| 2019 | $312 +2.2% | $6,254 +10% |
| 2018 | $305 | $5,685 -39.2% |
| 2017 | $305 +1.8% | $9,350 +99% |
| 2016 | $300 +6.7% | $4,698 +10% |
| 2015 | $281 +2.1% | $4,271 +10% |
| 2014 | $275 +305% | $3,883 +21% |
| 2013 | $68 +23.2% | $3,209 -37.1% |
| 2012 | $55 -36.5% | $5,100 |
| 2011 | $87 -7.8% | $5,100 -6.3% |
| 2010 | $94 -37.6% | $5,440 -41.8% |
| 2009 | $151 | $9,350 |
Find assessor info on the county website
Monthly payment
Est. payment
Payment breakdown
Explore the cost of this home by adjusting the details. Changes won't be saved.Climate risks
Neighborhood: 33947
Similar homes
- $359,9003 bd2 ba1.6k sqft185 INGRAM BOULEVARD, ROTONDA WEST, FL 33947For Sale
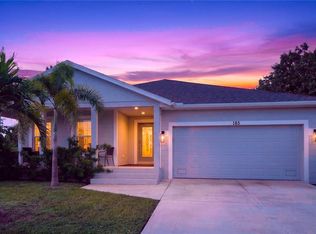
 MLS ID #A4705933, Natalia Berie, THE REAL ESTATE STORE. Stellar MLS
 - $325,0003 bd2 ba1.5k sqft112 BERYL DRIVE, ROTONDA WEST, FL 33947For Sale
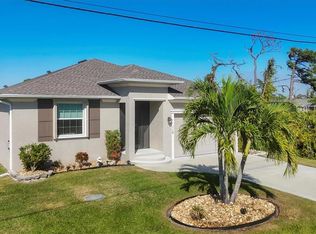 MLS ID #D6144529, Marcia Cullinan, MICHAEL SAUNDERS & COMPANY. Stellar MLS
 - $314,9003 bd2 ba1.3k sqft23 BUNKER PLACE, ROTONDA WEST, FL 33947For Sale
 MLS ID #N6145238, Kelly McInerney, MICHAEL SAUNDERS & COMPANY. Stellar MLS
 - $375,0003 bd2 ba1.6k sqft241 ANNAPOLIS LANE, ROTONDA WEST, FL 33947For Sale
 MLS ID #C7517890, Yuriy Brych, REAL ESTATE MAINSTREAM SERVICE. Stellar MLS
 - $479,0003 bd2 ba1.8k sqft253 LONG MEADOW LANE, ROTONDA WEST, FL 33947For SaleMLS ID #D6148159, Carla Stiver, PA, RE/MAX ALLIANCE GROUP. Stellar MLS
- $399,0003 bd2 ba1.6k sqft14772 PONCE DE LEON TRAIL, PORT CHARLOTTE, FL 33981For SaleMLS ID #C7532008, Nicholas Greth, KW PEACE RIVER PARTNERS. Stellar MLS
- $399,9003 bd2 ba1.6k sqft138 SUNNY WAY, ROTONDA WEST, FL 33947For SaleMLS ID #D6146975, Jeremy Jones, TALL PINES REALTY. Stellar MLS
- $299,4993 bd2 ba1.4k sqft4659 GILLOT BOULEVARD, PORT CHARLOTTE, FL 33981New ConstructionStellar MLS
- $299,4993 bd2 ba1.4k sqft12077 BEIMAN AVENUE, PORT CHARLOTTE, FL 33981New ConstructionStellar MLS
- $459,0003 bd2 ba1.6k sqft111 SUNSET ROAD, ROTONDA WEST, FL 33947For SaleMLS ID #A4686328, Sasha Volosevych, CALL IT CLOSED INTL REALTY. Stellar MLS
- $330,0003 bd2 ba1.5k sqft3498 DUNKIRK STREET, PORT CHARLOTTE, FL 33980For SaleMLS ID #N6145547, Ashley LeRoy, EVOLVE REAL ESTATE. Stellar MLS
- $319,0003 bd2 ba1.5k sqft5784 GADSHAW AVENUE, NORTH PORT, FL 34291For SaleMLS ID #A4710047, Noah Ward, EXP REALTY LLC. Stellar MLS
- $330,0002 bd2 ba1.7k sqft259 PARK FOREST BOULEVARD, ENGLEWOOD, FL 34223For SaleMLS ID #D6148481, Karen Sauerheber,, LLC, PARADISE EXCLUSIVE REAL ESTATE. Stellar MLS
- $319,0003 bd2 ba1.3k sqft2481 ALLSUP TERRACE, NORTH PORT, FL 34286For SaleMLS ID #A4708398, Max Pshichenko, HOMESMART. Stellar MLS
- $399,0003 bd2 ba1.8k sqft7095 Beardsley St, Englewood, FL 34224For Sale
 MLS ID #2026037655, Katerina Dvorakova, Mamba Realty LLC. Florida Gulf Coast MLS
 - $339,9003 bd2 ba1.8k sqft16239 S PORT HARBOR BOULEVARD, PORT CHARLOTTE, FL 33953For SaleMLS ID #C7527405, Deb Hanson, MARINA PARK REALTY LLC. Stellar MLS
