Skip main navigation
Sold for $580,000
  • $580,000

    114 Maple Heights Rd, Pittsburgh, PA 15232

    3beds
    1,800sqft
    Townhouse
    Built in 1963
    5,288 Square Feet Lot
    $580,100 Zestimate®
    $322/sqft
    $3,346 Estimated rent

    Home value

    $580,100

    $551,000 - $609,000

    $3,346/mo

    Zestimate® history
    Loading
    Loading...

    Owner options

    List your home for rent

    $3,346/mo

    Rent Zestimate®

    Find your next renter with Zillow Rental Manager. Plus, with online applications, you can quickly screen prospective tenants – for free.

    Learn more

    $3,346/mo

    Rent Zestimate®

    Refinance and save

    $3,886/mo

    Est. payment

    Refinancing to a lower rate could help reduce your monthly payments and save thousands over the life of the loan.

    See today's rates

    $3,886/mo

    Est. payment

    Explore your selling options

    Work with a Zillow partner agent

    Leverage their expertise and Zillow's premium Showcase listings to get your home seen by more buyers.

    Get started

    List with your own agent

    Get your home in front of millions of buyers by listing it on Zillow.

    Learn how to do it

    Sell it yourself

    Take full control of how buyers see your home on Zillow by listing For Sale by Owner (FSBO).

    List your home

    What's special

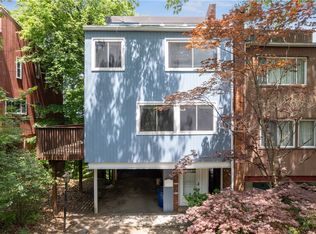
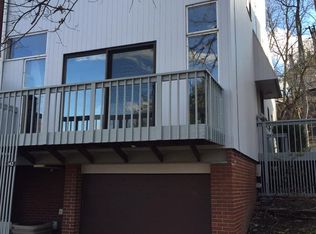
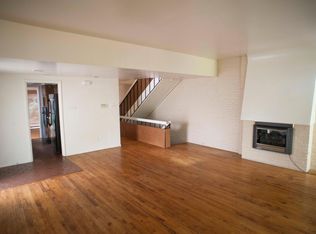
    Rare find in Shadyside! End unit 3 Bedroom, 2 Full, and 1 Half bath Townhouse, located on a lovely & quiet street, is one of the few front-row townhomes perched atop Shadyside. With incredible views from 2 balconies, enjoy a resort-like ambiance. Enter through an impressive new front door and be immediately wowed by the wrought iron railings punctuating the staircase and an expansive wall of exposed brick which carries through every floor! The entry has a slate floor and is conveniently equipped with two sets of closets. Take the stairs to the main floor and be wowed again by the soaring ceilings, and plentiful natural light. The wood burning concrete fireplace lends an immediate midcentury vibe. Slider to the first of two balconies is flanked by generous windows. Take in the hardwood flooring that flows through the entire main level. The entrance to the Kitchen is through a convenient door that can provide privacy to the chef when needed! Equipped with newer stainless dishwasher, electric stove, built-in microwave and a brand-new refrigerator, the Kitchen also benefits from being an end unit with a large window over the double stainless sink. The Dining Room located at the opposite end of the Kitchen has exceptional natural light from two oversized windows and its own slider to the second balcony where you can imagine morning beverages, an afternoon spritz ‘n apps, or an evening meal. The main floor is rounded out with an updated Half Bath and a hallway with more closets and a convenient laundry chute! Upstairs, the hardwood flooring continues into the Primary Bedroom which is adorned with plantation shutters. Note the vaulted ceiling! The newly updated en suite has a walk-in shower and luxury vinyl flooring. The other two bedrooms, also with vaulted ceilings, share an updated Bath with a shower/tub combination. Bedroom 2 has carpet with hardwood underneath and one generous window. Bedroom 3 has hardwood exposed and two windows. Three closets in the upstairs hallway provide tons of extra storage and bonus ~ there’s a laundry chute to the large, entry-level laundry room equipped with a black stainless steel washer and dryer that convey. The basement level has ample storage cabinets both attached and free standing that convey, a tankless water heater, and the furnace. The incredibly quaint and historic location offers residents a lifestyle of walkability to vibrant upscale restaurants & specialty shopping plus proximity to Pittsburgh’s premier hub of universities and hospitals.

    Zillow last checked:

    Listing updated:

    Listed by:

    Andrew Dodd 724-933-6300,

    RE/MAX SELECT REALTY

    Bought with:

    Sihan Arnold, RS367982

    EXP REALTY LLC

    Source: WPMLS,MLS#: 1764671MLS LogoOriginating MLS: West Penn Multi-List

    Facts & features

    Interior

    Bedrooms & bathrooms
    • Bedrooms: 3
    • Bathrooms: 3
    • Full bathrooms: 2
    • 1/2 bathrooms: 1
    Primary bedroom
    • Level: Upper
    • Dimensions: 17x14
    Bedroom 2
    • Level: Upper
    • Dimensions: 14x11
    Bedroom 3
    • Level: Upper
    • Dimensions: 14x11
    Dining room
    • Level: Main
    • Dimensions: 17x12
    Entry foyer
    • Level: Lower
    • Dimensions: 15x6
    Kitchen
    • Level: Main
    • Dimensions: 12x8
    Laundry
    • Level: Lower
    • Dimensions: 10x6
    Living room
    • Level: Main
    • Dimensions: 19x17
    Heating
    • Forced Air, Gas
    Cooling
    • Central Air
    Appliances
    • Included: Some Electric Appliances, Dryer, Dishwasher, Disposal, Microwave, Refrigerator, Stove, Washer
    Features
    • Flooring: Hardwood, Vinyl, Carpet
    • Basement: Unfinished,Walk-Out Access
    • Number of fireplaces: 1
    • Fireplace features: Log Burning
    Interior area
    • Total structure area: 1,800
    • Total interior livable area: 1,800 sqft

    Property

    Parking
    • Total spaces: 2
    • Parking features: Covered
    Features
    • Levels: Three Or More
    • Stories: 3
    Lot
    • Size: 5,288 Square Feet
    • Dimensions: 0.1214
    Details
    • Parcel number: 0085E00155000000

    Construction

    Type & style
    • Home type: Townhouse
    • Architectural style: Contemporary,Three Story
    • Property subtype: Townhouse
    Materials
    • Cedar
    • Roof: Asphalt
    Condition
    • Resale
    • Year built: 1963

    Utilities & green energy

    • Sewer: Public Sewer
    • Water: Public

    Community & HOA

    Community
    • Features: Public Transportation
    Location
    • Region: Pittsburgh

    Financial & listing details

    • Price per square foot: $322/sqft
    • Tax assessed value: $230,400
    • Annual tax amount: $5,597
    • Date on market: 7/16/2026

    Price history

    DateEventPrice
    8/27/2026Sold$580,000$322/sqft
    Source: WPMLS #1764671 Report a problem
    7/19/2026Pending sale$580,000$322/sqft
    Source: WPMLS #1764671 Report a problem
    7/16/2026Listed for sale$580,000$322/sqft
    Source: WPMLS #1764671 Report a problem

    Public tax history

    YearProperty taxesTax assessment
    2025$4,826 +5.1%$212,400
    2024$4,592 +357.1%$212,400
    2023$1,005 $212,400
    2022$1,005 +42.9%$212,400
    2021$703 +2%$212,400
    2020$689 -2%$212,400
    2019$703 -85.4%$212,400
    2018$4,807 $212,400
    2017$4,807 +378.4%$212,400
    2016$1,005 -78.6%$212,400
    2015$4,700 $212,400
    2014-- $212,400 -7.8%
    2013-- $230,400 +59.9%
    2012-- $144,100
    2011-- $144,100 +11.6%
    2010-- $129,100
    2009-- $129,100
    2008-- $129,100
    2007-- $129,100
    2006-- $129,100
    2005-- $129,100
    2004-- $129,100 -10.4%
    2003-- $144,100
    2002-- $144,100
    Find assessor info on the county website

    Neighborhood: Squirrel Hill North

    Nearby schools

    GreatSchools rating
    Schools provided by the listing agent
    • District: Pittsburgh

    Source: WPMLS. This data may not be complete. We recommend contacting the local school district to confirm school assignments for this home.

    Get pre-qualified for a loan
    At Zillow Home Loans, we can pre-qualify you in as little as 5 minutes with no impact to your credit score.

    An equal housing lender. NMLS #10287.

    Sell for more on Zillow
    Get a Zillow Showcase℠ listing at no additional cost and you could sell for .
    $580,100
    2% more
    +$11,602
    With Zillow Showcase(estimated)
    $591,702