Welcome home to this beautifully maintained 5-bedroom, 3-bathroom ranch-style residence offering the perfect blend of comfort, space, and modern updates. Nestled on a generous lot in an established Rome neighborhood, this home is move-in ready and designed for both everyday living and entertaining. Step inside to discover a spacious, open-concept layout featuring a large family room with abundant natural light and plenty of room for gatherings. The updated kitchen is the heart of the home, showcasing stunning quartz countertops, a stylish tile backsplash, ample cabinetry, and a large center island with bar seating-ideal for meal prep and casual dining. The thoughtfully designed floor plan offers five spacious bedrooms and three full bathrooms, providing flexibility for growing families, guests, a home office, or multi-generational living. Durable flooring throughout the main living areas adds warmth and easy maintenance. Outside, you'll find your own private retreat. Relax on the expansive deck overlooking the backyard or unwind in the jacuzzi spa on the screened in patio, creating the perfect setting for year-round enjoyment. The level yard offers plenty of space for outdoor activities, gardening, or entertaining. Conveniently located near shopping, dining, schools, and major roadways, this home combines peaceful living with easy access to everything Rome has to offer. Don't miss this opportunity to own a spacious, updated home with exceptional indoor and outdoor living spaces in Rome, Georgia!
Active
$364,900
114 Margo Trl SE, Rome, GA 30161
5beds
2,540sqft
Single Family Residence
Built in 1972
0.34 Acres Lot
$356,600 Zestimate®
$144/sqft
$-- HOA
What's special
Updated kitchenStylish tile backsplashAmple cabinetryStunning quartz countertopsPrivate retreatGenerous lotSpacious open-concept layout
- 126 days
- 196
- 12
Zillow last checked:
Listing updated:
Listed by:
Jeffrey Howe jeffreychowe@gmail.com,
Atlanta Communities
Source: GAMLS,MLS#: 10780109
Facts & features
Interior
Bedrooms & bathrooms
- Bedrooms: 5
- Bathrooms: 3
- Full bathrooms: 3
- Main level bathrooms: 2
- Main level bedrooms: 3
Rooms
- Room types: Family Room
Dining room
- Features: Dining Rm/Living Rm Combo
Kitchen
- Features: Breakfast Area, Breakfast Bar, Solid Surface Counters
Heating
- Forced Air, Central, Natural Gas
Cooling
- Central Air, Ceiling Fan(s), Electric
Appliances
- Included: Dishwasher, Microwave, Gas Water Heater
- Laundry: In Basement
Features
- Double Vanity, Master On Main Level, Other, Rear Stairs
- Flooring: Hardwood, Carpet, Tile
- Basement: Full,Exterior Entry,Finished,Daylight
- Has fireplace: No
- Common walls with other units/homes: No Common Walls
Interior area
- Total structure area: 2,540
- Total interior livable area: 2,540 sqft
- Finished area above ground: 2,540
- Finished area below ground: 0
Video & virtual tour
Property
Parking
- Total spaces: 5
- Parking features: Garage, Attached, Basement
- Has attached garage: Yes
Features
- Levels: Two
- Stories: 2
- Patio & porch: Deck, Patio, Porch
- Fencing: Back Yard,Fenced
Lot
- Size: 0.34 Acres
- Features: Sloped
- Residential vegetation: Cleared
Details
- Additional structures: Outbuilding
- Parcel number: J15Z 372
Construction
Type & style
- Home type: SingleFamily
- Architectural style: Ranch
- Property subtype: Single Family Residence
Materials
- Brick
- Foundation: Slab, Block
- Roof: Composition
Condition
- Resale
- New construction: No
- Year built: 1972
Utilities & green energy
- Electric: 220 Volts
- Sewer: Septic Tank
- Water: Public
- Utilities for property: Electricity Available
Green energy
- Energy efficient items: Thermostat
Community & HOA
Community
- Features: None
- Security: Smoke Detector(s)
- Subdivision: TWICKENHAM EST
HOA
- Has HOA: No
- Services included: None
Location
- Region: Rome
Financial & listing details
- Price per square foot: $144/sqft
- Tax assessed value: $266,398
- Annual tax amount: $2,761
- Date on market: 6/5/2026
- Cumulative days on market: 126 days
- Listing agreement: Exclusive Right To Sell,Exclusive Agency
- Listing terms: FHA,Cash,Conventional,USDA Loan
- Electric utility on property: Yes
Estimated market value
$356,600
$339,000 - $374,000
$2,290/mo
Price history
| Date | Event | Price |
|---|---|---|
| 6/19/2026 | Price change | $364,900-1.4%$144/sqft |
Source:  GAMLS #10780109 Report a problem GAMLS #10780109 Report a problem | ||
| 6/5/2026 | Listed for sale | $369,900+94.8%$146/sqft |
Source: GAMLS #10780109 Report a problem | ||
| 9/28/2020 | Sold | $189,900$75/sqft |
Source:  GAMLS #8826961 Report a problem GAMLS #8826961 Report a problem | ||
| 8/20/2020 | Pending sale | $189,900$75/sqft |
Source: Hometown Realty Brokerage, LLC. #6756606 Report a problem | ||
| 8/6/2020 | Price change | $189,900-2.6%$75/sqft |
Source: Hometown Realty Brokerage, LLC. #6756606 Report a problem | ||
| 7/23/2020 | Listed for sale | $194,900+21.9%$77/sqft |
Source: Hometown Realty Brokerage, LLC. #6756606 Report a problem | ||
| 2/28/2018 | Sold | $159,900$63/sqft |
Source:  FMLS GA #5940011 Report a problem FMLS GA #5940011 Report a problem | ||
| 1/27/2018 | Pending sale | $159,900$63/sqft |
Source: Ayers Realty, LLC #8296068 Report a problem | ||
| 12/6/2017 | Listed for sale | $159,900+23.1%$63/sqft |
Source: Ayers Realty, LLC #8296068 Report a problem | ||
| 11/14/2016 | Listing removed | $129,900$51/sqft |
Source: BHHS Georgia Properties-Cherokee #5717568 Report a problem | ||
| 11/11/2016 | Pending sale | $129,900+8.7%$51/sqft |
Source: BHHS Georgia Properties-Cherokee #5717568 Report a problem | ||
| 11/8/2016 | Sold | $119,500-8%$47/sqft |
Source: FMLS GA #5717568 Report a problem | ||
| 8/22/2016 | Price change | $129,900-7.1%$51/sqft |
Source: BHHS Georgia Properties-Cherokee #8034192 Report a problem | ||
| 8/12/2016 | Price change | $139,900+3.7%$55/sqft |
Source: BHHS Georgia Properties-Cherokee #8034192 Report a problem | ||
| 7/27/2016 | Price change | $134,900-3.6%$53/sqft |
Source: BHHS Georgia Properties-Cherokee #8034192 Report a problem | ||
| 7/8/2016 | Listed for sale | $139,900+7.6%$55/sqft |
Source: BHHS Georgia Properties-Cherokee #5717568 Report a problem | ||
| 8/19/2014 | Listing removed | $130,000$51/sqft |
Source: Hardy Realty #07249776 Report a problem | ||
| 6/5/2014 | Price change | $130,000-3.7%$51/sqft |
Source: Hardy Realty #07249776 Report a problem | ||
| 4/9/2014 | Listed for sale | $135,000-6.8%$53/sqft |
Source: Hardy Realty #07249776 Report a problem | ||
| 9/5/2013 | Listed for sale | $144,900$57/sqft |
Source: Toles,Temple and Wright, Inc. #07150448 Report a problem | ||
Public tax history
| Year | Property taxes | Tax assessment |
|---|---|---|
| 2025 | $2,761 -1.7% | $106,559 -2.3% |
| 2024 | $2,810 +4.6% | $109,087 +8.1% |
| 2023 | $2,686 +9% | $100,901 +20.4% |
| 2022 | $2,464 +4.3% | $83,805 +10.4% |
| 2021 | $2,361 +23.3% | $75,927 +25% |
| 2020 | $1,914 +13.6% | $60,727 +12.3% |
| 2019 | $1,686 +5.4% | $54,078 +5.6% |
| 2018 | $1,600 | $51,209 +2.9% |
| 2017 | $1,600 +6.6% | $49,776 +1.7% |
| 2016 | $1,500 +90% | $48,960 -1.6% |
| 2015 | $790 | $49,760 -3.9% |
| 2014 | $790 | $51,800 |
| 2013 | -- | -- |
| 2012 | -- | -- |
| 2011 | -- | -- |
| 2010 | -- | -- |
| 2009 | -- | -- |
| 2008 | -- | -- |
| 2007 | -- | -- |
| 2006 | -- | -- |
| 2005 | -- | -- |
| 2003 | -- | -- |
Find assessor info on the county website
Monthly payment
Est. payment
Payment breakdown
Explore the cost of this home by adjusting the details. Changes won't be saved.Climate risks
Neighborhood: 30161
Nearby schools
Schools provided by the listing agent
- Elementary: Pepperell
- Middle: Pepperell
- High: Pepperell
Source: GAMLS. This data may not be complete. We recommend contacting the local school district to confirm school assignments for this home.
Similar homes
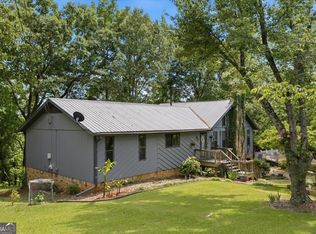
- $349,5005 bd3 ba2.4k sqft9 Downing St SE, Rome, GA 30161Active Under Contract
 MLS ID #10758213, Justin C Pollard, Realty One Group Edge. GAMLS
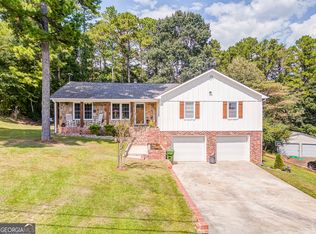
 - $359,9003 bd2 ba2.4k sqft32 Devonshire Dr SE, Rome, GA 30161Active
 MLS ID #10764888, Aaron Turner, Southern Group Realty, LLC. GAMLS
 - $314,9004 bd3 ba2.5k sqft115 Margo Trl, Rome, GA 30161Active
 MLS ID #10789937, Lisa S Donner, Toles, Temple & Wright, Inc.. GAMLS
 - $369,0003 bd4 ba2.4k sqft203 Turner Chapel Rd SE, Rome, GA 30161Active
 MLS ID #10867995, Lori Walker Davidson, Hardy Realty & Development Company. GAMLS
 - $329,9004 bd2 ba2k sqft34 Cumberland Dr SE, Rome, GA 30161ActiveMLS ID #10832708, Jacob Calvert, Ansley RE | Christie's Int'l RE. GAMLS
- $310,0005 bd3 ba3k sqft8 Wellington Way SE, Rome, GA 30161ActiveMLS ID #10730299, Kimberly Smith, eXp Realty. GAMLS
- $319,9004 bd2 ba2k sqft34 Wellington Way SE, Rome, GA 30161ActiveMLS ID #10763550, Jeb Arp, Toles, Temple & Wright, Inc.. GAMLS
- $345,0004 bd3 ba3k sqft18 College View Dr SW, Rome, GA 30161ActiveMLS ID #10853265, Chelsea Dotson, Maximum One Community Realtors. GAMLS
- $345,0004 bd2 ba2.1k sqft150 Beard Lake Rd SE, Rome, GA 30161ActiveMLS ID #10818433, Erica Watson, Atlanta Communities. GAMLS
- $312,9004 bd2 ba1.8k sqft9 Wellington Way SE, Rome, GA 30161ActiveMLS ID #10803719, Brian Corntassel, Real Broker, LLC. GAMLS
- $339,0005 bd3 ba2.8k sqft8 Lakemoore Dr NE, Rome, GA 30161ActiveMLS ID #10674235, Heath Rogers, Hardy Realty & Development Company. GAMLS
- $325,0004 bd2 ba1.9k sqft13 Pine Park Dr SE, Rome, GA 30161ActiveMLS ID #10775795, Laura Langley, Home Sweet Home GA Real Estate. GAMLS
- $411,9005 bd3 ba3.5k sqft12 Coventry Dr SE, Rome, GA 30161ActiveMLS ID #10774126, Amanda M King, Hardy Realty & Development Company. GAMLS
- $405,0004 bd3 ba2.3k sqft1 River Place Dr SW, Rome, GA 30165ActiveMLS ID #10850923, Della Gore, Toles, Temple & Wright, Inc.. GAMLS
- $465,0005 bd4 ba3.6k sqft36 Saddle Mountain Rd SE, Rome, GA 30161ActiveMLS ID #10834272, Jacob Calvert, Ansley RE | Christie's Int'l RE. GAMLS
- $359,5005 bd3 ba3.4k sqft45 The Trl SE, Lindale, GA 30147ActiveMLS ID #10767612, Rozanne Collins, Hardy Realty & Development Company. GAMLS
- $365,0004 bd2 ba2.2k sqft5 Robin St NW, Rome, GA 30165ActiveMLS ID #10817152, Chasity Chastain, Keller Williams Northwest. GAMLS
- $325,0004 bd3 ba2k sqft10 Seay Dr SE, Rome, GA 30161ActiveMLS ID #10844624, Debra D Hayes, Hardy Realty & Development Company. GAMLS
- $370,0005 bd3 ba2.3k sqft108 Thornwood Dr SW, Rome, GA 30165ActiveMLS ID #10841298, Daniel Smith, Keller Williams Northwest. GAMLS
- $354,0004 bd3 ba2.4k sqft10 Susanne Ct SW, Rome, GA 30165ActiveMLS ID #10853738, Chelsea Dotson, Maximum One Community Realtors. GAMLS
