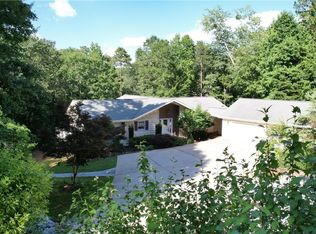
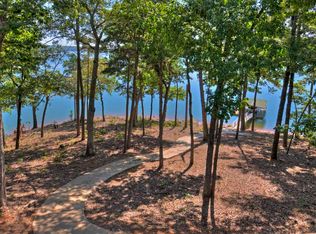
Welcome to 114 Muskhogean Road, located in Seminole Point on Lake Hartwell. With 1.80 acres of lakefront land, this property offers a unique opportunity for those who like their privacy. Driving down the driveway, the front yard is wooded and the asphalt driveway that leads you to the house gives the feeling of being secluded in the woods. Upon arriving at the end of the driveway, the outdoor living space is clearly the focal point. A gently sloped concrete path from the house leads to the lake and covered dock in place. The dock is positioned in a quiet cove that allows for easy access to the main Tugaloo Channel, so you won't have the frustration of boat traffic rocking the dock. This is a deep-water cove - the current owners have never had to chase water in the 7 years they have lived on the property. After a fun day on the lake, the outdoor living continues with a rock firepit, Breeo smokeless outdoor stove and patio area overlooking the lake. The porch overlooking the lake is an additional bonus for outdoor space as it provides room to relax with all the overflow of guests that are going to want to join you this summer! Inside the home, an open floor plan with cathedral ceilings and hardwood flooring welcomes you. The living area has a gas log fireplace, and the kitchen has a gas cooktop, which is a rare find in homes on Lake Hartwell! The tongue and groove wood ceiling and large windows truly give the feel of a lake house. Starting down the hall on the main level, you will find two large spare bedrooms, a full bathroom and laundry room. The end of the hall is where you can find the primary bedroom with its own private en suite bathroom. On the nicely finished lower level, there is an additional living space, bedroom and bath, as well as an office and storage room. The storage room doesn't have a window and is not counted as a bedroom, but it could easily house a bunch of bunk beds for the grandkids to come play at the lake. Schedule your private showing today to see everything this one of a kind property has to offer!
Closed
$910,000
114 Muskhogean Rd, Fair Play, SC 29643
4beds
3,381sqft
Single Family Residence
Built in 2008
1.8 Acres Lot
$951,100 Zestimate®
$269/sqft
$3,775 Estimated rent
Home value
$951,100
$808,000 - $1.11M
$3,775/mo
Zestimate® history
Owner options
List your home for rent
$3,775/mo
Rent Zestimate®
Find your next renter with Zillow Rental Manager. Plus, with online applications, you can quickly screen prospective tenants – for free.
$3,775/mo
Rent Zestimate®
Refinance and save
$5,437/mo
Est. payment
Refinancing to a lower rate could help reduce your monthly payments and save thousands over the life of the loan.
$5,437/mo
Est. payment
Explore your selling options
Work with a Zillow partner agent
Leverage their expertise and Zillow's premium Showcase listings to get your home seen by more buyers.
Get startedList with your own agent
Get your home in front of millions of buyers by listing it on Zillow.
Learn how to do itSell it yourself
Take full control of how buyers see your home on Zillow by listing For Sale by Owner (FSBO).
List your homeWhat's special
Zillow last checked:
Listing updated:
Listed by:
Siobhan Quigley Faile 866-244-8439,
Parker Quigley Properties LLC
Bought with:
Kathryn M Tillman, 372416
BuyHartwellLake
Source: GAMLS,MLS#: 10454732
Facts & features
Interior
Bedrooms & bathrooms
- Bedrooms: 4
- Bathrooms: 3
- Full bathrooms: 3
- Main level bathrooms: 2
- Main level bedrooms: 3
Rooms
- Room types: Family Room, Laundry, Office
Dining room
- Features: Dining Rm/Living Rm Combo
Kitchen
- Features: Breakfast Bar
Heating
- Electric, Propane
Cooling
- Central Air
Appliances
- Included: Cooktop, Dishwasher, Electric Water Heater, Microwave, Oven, Refrigerator
- Laundry: In Hall
Features
- Double Vanity, High Ceilings, Master On Main Level, Tray Ceiling(s), Walk-In Closet(s)
- Flooring: Hardwood, Tile, Vinyl
- Basement: Bath Finished,Daylight,Finished,Full
- Number of fireplaces: 1
- Fireplace features: Family Room, Gas Log
- Common walls with other units/homes: No Common Walls
Interior area
- Total structure area: 3,381
- Total interior livable area: 3,381 sqft
- Finished area above ground: 1,774
- Finished area below ground: 1,607
Property
Parking
- Parking features: Kitchen Level, Parking Pad
- Has uncovered spaces: Yes
Features
- Levels: One
- Stories: 1
- Patio & porch: Patio, Porch
- Has view: Yes
- View description: Lake
- Has water view: Yes
- Water view: Lake
- Waterfront features: Corps of Engineers Control, Deep Water Access, Floating Dock
- Body of water: Hartwell
- Frontage type: Lakefront
Lot
- Size: 1.8 Acres
- Features: Other
- Residential vegetation: Partially Wooded
Details
- Additional structures: Covered Dock, Outbuilding
- Parcel number: 0110801002000
Construction
Type & style
- Home type: SingleFamily
- Architectural style: Craftsman
- Property subtype: Single Family Residence
Materials
- Concrete, Other
- Roof: Other
Condition
- Resale
- New construction: No
- Year built: 2008
Utilities & green energy
- Sewer: Septic Tank
- Water: Public
- Utilities for property: Cable Available, High Speed Internet, Propane, Underground Utilities
Community & HOA
Community
- Features: None
- Subdivision: Seminole Point
HOA
- Has HOA: Yes
- Services included: None
- HOA fee: $100 annually
Location
- Region: Fair Play
Financial & listing details
- Price per square foot: $269/sqft
- Tax assessed value: $552,840
- Annual tax amount: $3,037
- Date on market: 2/6/2025
- Cumulative days on market: 2 days
- Listing agreement: Exclusive Right To Sell
Price history
| Date | Event | Price |
|---|---|---|
| 3/31/2025 | Sold | $910,000-0.5%$269/sqft |
Source:  GAMLS #10454732 Report a problem GAMLS #10454732 Report a problem | ||
| 2/8/2025 | Pending sale | $914,500$270/sqft |
Source: GAMLS #10454732 Report a problem | ||
| 2/8/2025 | Contingent | $914,500$270/sqft |
Source:  WUMLS #20283465 Report a problem WUMLS #20283465 Report a problem | ||
| 2/6/2025 | Listed for sale | $914,500+115.2%$270/sqft |
Source: WUMLS #20283465 Report a problem | ||
| 8/31/2017 | Sold | $425,000+86.8%$126/sqft |
Source:  GAMLS #8143567 Report a problem GAMLS #8143567 Report a problem | ||
| 1/17/2006 | Sold | $227,500$67/sqft |
Source: Public Record Report a problem | ||
Public tax history
| Year | Property taxes | Tax assessment |
|---|---|---|
| 2024 | $6,602 +3% | $22,110 |
| 2023 | $6,411 +2.5% | $22,110 |
| 2022 | $6,256 +10.5% | $22,110 +29.8% |
| 2021 | $5,662 +146.3% | $17,030 |
| 2020 | $2,299 | $17,030 |
| 2019 | $2,299 | $17,030 |
| 2018 | $2,299 -0.8% | $17,030 -23% |
| 2017 | $2,318 | $22,130 -13.4% |
| 2016 | -- | $25,540 |
| 2015 | -- | $25,540 |
| 2014 | -- | $25,540 |
| 2013 | -- | $25,540 -7.6% |
| 2012 | -- | $27,640 |
| 2011 | -- | $27,640 |
| 2010 | -- | $27,640 |
| 2009 | -- | $27,640 |
| 2008 | -- | $27,640 +107.4% |
| 2007 | -- | $13,330 +102% |
| 2006 | -- | $6,600 |
| 2005 | -- | $6,600 |
| 2004 | -- | $6,600 |
| 2003 | -- | $6,600 +175% |
| 2002 | -- | $2,400 |
| 2001 | -- | $2,400 |
| 2000 | -- | $2,400 |
Find assessor info on the county website
Neighborhood: 29643
Nearby homes
- $698,600-- bd-- ba2.7k sqft117 Muskhogean Rd, Fair Play, SC 29643Off Market
- $750,0003 bd3 ba2.5k sqft110 Muskhogean Rd, Fair Play, SC 29643Sold
- $967,5002 bd2 ba2.3k sqft115 Muskhogean Rd, Fair Play, SC 29643Off Market
- $852,1004 bd3 ba3.5k sqft113 Muskhogean Rd, Fair Play, SC 29643Off Market
- $745,7002 bd-- ba2.7k sqft111 Muskhogean Rd, Fair Play, SC 29643Off Market
- $903,0003 bd3 ba3.2k sqft109 Muskhogean Rd, Fair Play, SC 29643Off Market
- $810,9004 bd3 ba3k sqft107 Muskhogean Rd, Fair Play, SC 29643Off Market
- $1,037,7002 bd-- ba3k sqft105 Muskhogean Rd, Fair Play, SC 29643Off Market
Nearby schools
GreatSchools rating
- 9/10Townville Elementary SchoolGrades: PK-6Distance: 5.4 mi
- 9/10Riverside Middle SchoolGrades: 7-8Distance: 13.6 mi
- 6/10Pendleton High SchoolGrades: 9-12Distance: 11.7 mi
Get a cash offer in 3 minutes
Find out how much your home could sell for in as little as 3 minutes with a no-obligation cash offer.
Estimated market value
$951,100
Get a cash offer in 3 minutes
Find out how much your home could sell for in as little as 3 minutes with a no-obligation cash offer.
Estimated market value
$951,100
- South Carolina
- Anderson County
- Fair Play
- 29643
- 114 Muskhogean Rd
Nearby cities
Nearby zip codes
Other Fair Play Topics
