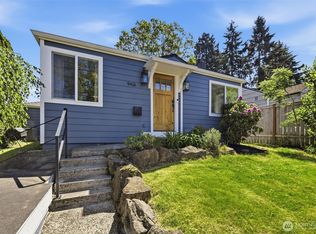
Delightful 1906 Craftsman on a tree-lined street in ultra-walkable Greenwood. A covered rocking chair front porch welcomes you in; perfect for morning coffee or relaxing evenings. Step inside to a light-filled living room, dining room and a spacious open kitchen; it has the wonderfully interconnected great room feel of more modern homes. Kitchen features stylish Shaker cabinets, quartz countertops, stainless steel appliances, tile floors and a breakfast bar. A spare bedroom/office, full bath and a convenient laundry room round out the main floor. Upstairs you will find a true primary bedroom with an ensuite 3/4 bath and a walk-in closet, plus the third bedroom. Outside entrance unfinished 340sf basement is dry tidy and provides plenty of storage. The 4,175 sf lot gives you a deck and a spacious fully fenced back yard for BBQs, play, gardening (complete with an adorable garden shed) or entertaining. The oversized one car garage off the alley allows for parking and more storage. Plenty of excellent updates/upgrades too: heat pump and A/C throughout, new roof in 2025, new water main & plumbing stack in 2026, newer hot water tank, newer garage door, new exterior paint in 2026. And "ultra-walkable" is no exaggeration, you are just steps from everything Greenwood has to offer; Trader Joe's, Fred Meyer, awesome eateries like Gordito's, Mr Gyros, FlintCreek, The Yard, Chocalati Cafe, and so much more.
Pending
Listed by: Lake & Company
$850,000
114 N 84th Street, Seattle, WA 98103
3beds
1,513sqft
Est.:
Single Family Residence
Built in 1906
4,173.05 Square Feet Lot
$892,800 Zestimate®
$562/sqft
$-- HOA
What's special
Stylish shaker cabinetsSpacious open kitchenNewer garage doorWalk-in closetTile floorsBreakfast barStainless steel appliances
- 18 days |
- 2,380 |
- 257 |
Likely to sell faster than
Zillow last checked:
Listing updated:
Offers reviewed: May 12
Listed by:
Paul D Van Hollebeke,
Lake & Company
Source: NWMLS as distributed by MLS GRID,MLS#: 2518448
Facts & features
Interior
Bedrooms & bathrooms
- Bedrooms: 3
- Bathrooms: 2
- Full bathrooms: 1
- 3/4 bathrooms: 1
- Main level bathrooms: 1
- Main level bedrooms: 1
Primary bedroom
- Level: Second
Bedroom
- Level: Second
Bedroom
- Level: Main
Bathroom full
- Level: Main
Bathroom three quarter
- Level: Second
Dining room
- Level: Main
Entry hall
- Level: Main
Kitchen with eating space
- Level: Main
Living room
- Level: Main
Utility room
- Level: Main
Heating
- Ductless, Heat Pump, Electric
Cooling
- Ductless, Forced Air, Heat Pump
Appliances
- Included: Dishwasher, Disposal, Dryer, Microwave, See Remarks, Stove(s)/Range(s), Washer, Dishwasher(s), Dryer(s), Garbage Disposal, Microwave(s), Washer(s), Water Heater: Electric, Water Heater Location: Basement
Features
- Bath Off Primary, Dining Room
- Flooring: Ceramic Tile, Hardwood, Carpet
- Windows: Skylight(s)
- Basement: Unfinished
- Has fireplace: No
Interior area
- Total structure area: 1,513
- Total interior livable area: 1,513 sqft
Property
Parking
- Total spaces: 1
- Parking features: Detached Garage
- Has garage: Yes
- Covered spaces: 1
Features
- Levels: One and One Half
- Stories: 1
- Entry location: Main
- Patio & porch: Bath Off Primary, Dining Room, Skylight(s), Vaulted Ceiling(s), Walk-In Closet(s), Water Heater
Lot
- Size: 4,173.05 Square Feet
- Dimensions: 40 x 103.5
- Features: Curbs, Sidewalk, Deck, Fenced-Partially
- Topography: Level
- Residential vegetation: Garden Space
Details
- Parcel number: 2919201375
- Zoning: NR3
- Zoning description: Jurisdiction: City
- Special conditions: Standard
Construction
Type & style
- Home type: SingleFamily
- Architectural style: 1 1/2 Stry w/Bsmt
- Property subtype: Single Family Residence
Materials
- Wood Siding
- Foundation: Poured Concrete
- Roof: Composition
Condition
- Good
- Year built: 1906
Utilities & green energy
- Electric: Company: Seattle Public Utilities
- Sewer: Sewer Connected, Company: Seattle Public Utilities
- Water: Public, Company: Seattle Public Utilities
Community & HOA
Community
- Subdivision: Greenwood
Location
- Region: Seattle
Financial & listing details
- Price per square foot: $562/sqft
- Tax assessed value: $862,000
- Annual tax amount: $8,517
- Offers reviewed: 05/12/2026
- Date on market: 5/6/2026
- Cumulative days on market: 20 days
- Listing terms: Conventional,FHA,VA Loan
- Inclusions: Dishwasher(s), Dryer(s), Garbage Disposal, Microwave(s), See Remarks, Stove(s)/Range(s), Washer(s)
Estimated market value
$892,800
$848,000 - $937,000
$3,665/mo
Price history
| Date | Event | Price |
|---|---|---|
| 5/12/2026 | Pending sale | $850,000$562/sqft |
Source:  NWMLS as distributed by MLS GRID #2518448 Report a problem NWMLS as distributed by MLS GRID #2518448 Report a problem | ||
| 5/7/2026 | Listed for sale | $850,000+78.9%$562/sqft |
Source: NWMLS as distributed by MLS GRID #2518448 Report a problem | ||
| 4/22/2014 | Sold | $475,000+74%$314/sqft |
Source: Public Record Report a problem | ||
| 9/12/2002 | Sold | $273,000+84.5%$180/sqft |
Source: Public Record Report a problem | ||
| 2/28/1994 | Sold | $148,000$98/sqft |
Source: Public Record Report a problem | ||
Public tax history
| Year | Property taxes | Tax assessment |
|---|---|---|
| 2024 | $8,517 +11.7% | $862,000 +10.2% |
| 2023 | $7,623 +2.2% | $782,000 -8.6% |
| 2022 | $7,462 +3.5% | $856,000 +12.3% |
| 2021 | $7,211 +17.4% | $762,000 +24.9% |
| 2020 | $6,142 -3.2% | $610,000 -4.8% |
| 2019 | $6,347 +9.6% | $641,000 -1.5% |
| 2018 | $5,792 -2.5% | $651,000 +11.7% |
| 2017 | $5,943 +29.4% | $583,000 +14.1% |
| 2016 | $4,593 | $511,000 +10.6% |
| 2015 | $4,593 | $462,000 -0.9% |
| 2014 | $4,593 | $466,000 +8.4% |
| 2013 | $4,593 | $430,000 +13.8% |
| 2012 | -- | $378,000 -2.3% |
| 2011 | -- | $387,000 +5.7% |
| 2010 | -- | $366,000 |
| 2009 | -- | $366,000 +1.7% |
| 2007 | -- | $360,000 +2.3% |
| 2006 | -- | $352,000 +9.3% |
| 2005 | -- | $322,000 +51.9% |
| 2001 | $2,532 +6.5% | $212,000 +12.2% |
| 2000 | $2,378 | $189,000 |
Find assessor info on the county website
Monthly payment
Est. payment$--/mo
Payment breakdown
Explore the cost of this home by adjusting the details. Changes won't be saved.
All calculations are estimates and provided by Zillow, Inc. for informational purposes only. Actual amounts may vary.
HOA fees may include property taxes on listings classified as Co-Ops. Contact the listing agent and/or owner for fee details.
Mortgage interest rates are dependent on a number of factors, including credit score, down payment, and repayment length. Interest rate data provided by Zillow Group Marketplace, Inc. as of 1/1/1970 from various mortgage lenders with which we have lead or other similar arrangements; the Estimated Payment is an average of those rates.
See how much you could borrow to make a competitive offer.
Climate risks
Neighborhood: Greenwood
Nearby schools
GreatSchools rating
- 9/10Greenwood Elementary SchoolGrades: PK-5Distance: 0.2 mi
- 9/10Robert Eagle Staff Middle SchoolGrades: 6-8Distance: 0.9 mi
- 10/10Ballard High SchoolGrades: 9-12Distance: 1.2 mi
A local agent can set up tours, give advice and negotiate with sellers.
A local lender can help you make sure your offer is ready when you are.
- Washington
- King County
- Seattle
- 98103
- Greenwood
- 114 N 84th Street
Nearby cities
Nearby neighborhoods
Nearby zip codes
Other Seattle Topics
