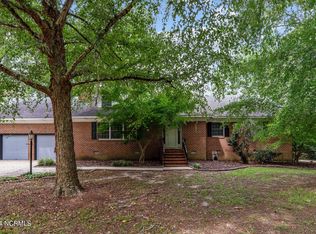
Welcome to this graciously inviting Southern estate, offering 2,595 square feet of living space on approximately ¾ of an acre lot in the desirable Smallwood subdivision. Impressive curb appeal with massive covered front porch offset with towering columns and stately architectural details. Inside the home features 3 bedrooms, 2 full baths, and 1 half bath, along with an elaborate and versatile floor plan offering numerous spaces for offices, hobbies, entertainment, or relaxation. This home is filled with character and thoughtful details, including ornate moldings, hardwood and tile flooring, and carpeted bedrooms. Showcase kitchen with granite countertops, stainless steel appliances, built in microwave, greenhouse bay window, and expansive cabinetry. Numerous built ins located in the dining room which seamlessly flow into the living room with a charming cozy fireplace focal point and additional built ins. The heart of the home is the magnificent sunroom creating a spectacular light filled space with the cathedral ceilings, skylights, floor to ceiling windows and doors aligned with plantation shutters. The first-floor primary suite is a true retreat, with vaulted ceiling, skylight, jetted tub, walk-in shower, walk-in closet, and private exit to the rear decking. Outside, enjoy the trex decking throughout the rear wraparound porch overlooking the private backyard and fenced saltwater pool with timeless fountains. The pool is currently in need of a new liner, offering an opportunity to bring it back to its full potential. Mature landscaping, oversized attached garage, and spacious corner lot provide a beautiful setting to call this your home!
For sale
$449,000
114 N Reed Drive, Washington, NC 27889
3beds
2,595sqft
Single Family Residence
Built in 1976
0.79 Acres Lot
$437,100 Zestimate®
$173/sqft
$-- HOA
What's special
Fenced saltwater poolRear wraparound porchMassive covered front porchSpectacular light filled spaceShowcase kitchenCathedral ceilingsOrnate moldings
- 29 days
- 1,430
- 134
Zillow last checked:
Listing updated:
Listed by:
Heather Dawn Osborn 252-944-7191,
The Rich Company
Source: Hive MLS,MLS#: 100597449 Originating MLS: Washington-Beaufort County Board of Realtors
Originating MLS: Washington-Beaufort County Board of RealtorsFacts & features
Interior
Bedrooms & bathrooms
- Bedrooms: 3
- Bathrooms: 3
- Full bathrooms: 2
- 1/2 bathrooms: 1
Rooms
- Room types: Master Bedroom, Bedroom 2, Bedroom 3, Dining Room, Living Room, Sunroom, Bonus Room, Office
Primary bedroom
- Level: First
- Dimensions: 17.4 x 17.11
Bedroom 2
- Level: Second
- Dimensions: 14.1 x 14.2
Bedroom 3
- Level: Second
- Dimensions: 12.3 x 13.1
Bonus room
- Description: off second bedroom
- Level: Second
- Dimensions: 12.4 x 9.1
Bonus room
- Description: bonus not heated
- Level: Second
- Dimensions: 22.5 x 10.11
Dining room
- Level: First
- Dimensions: 12.3 x 15.4
Kitchen
- Level: First
- Dimensions: 14.3 x 12.3
Living room
- Level: First
- Dimensions: 22.6 x 12.8
Office
- Description: beside master
- Level: First
- Dimensions: 14.5 x 4.11
Sunroom
- Level: First
- Dimensions: 16.5 x 29.4
Heating
- Gas Pack, Forced Air, Natural Gas
Cooling
- Central Air, Ceiling Fan(s)
Appliances
- Included: Gas Oven, Built-In Microwave, Refrigerator, Dishwasher, Tankless Water Heater, Gas Range
- Laundry: Dryer Hookup, Washer Hookup, Laundry Closet
Features
- Master Downstairs, Walk-in Closet(s), Vaulted Ceiling(s), Entrance Foyer, Bookcases, Ceiling Fan(s), Pantry, Walk-in Shower, Blinds/Shades, Built-in Features, Gas Log, Surround Sound, Walk-In Closet(s), WiFi Thermostat
- Flooring: Carpet, Tile, Wood
- Doors: Thermal Doors, Storm Door(s)
- Windows: Skylight(s), Thermal Windows
- Basement: None
- Attic: Storage,Floored,Partially Floored,Walk-In
- Has fireplace: Yes
- Fireplace features: Gas Log
Interior area
- Total structure area: 2,595
- Total interior livable area: 2,595 sqft
Property
Parking
- Total spaces: 2
- Parking features: Garage Faces Side, Attached, Covered, Concrete, Garage Door Opener, Lighted, Off Street, On Site, Paved, Enclosed, Garage
- Attached garage spaces: 2
Accessibility
- Accessibility features: None
Features
- Levels: Two
- Patio & porch: Open, Covered, Deck, Patio, Porch, Rear Porch
- Exterior features: Storm Doors, Thermal Doors
- Has private pool: Yes
- Pool features: In Ground, See Remarks, Private
- Fencing: Partial,Split Rail
- Has view: Yes
- View description: See Remarks
- Waterfront features: None
- Frontage type: See Remarks
Lot
- Size: 0.79 Acres
- Dimensions: 166 x 231 x 125 x 239
- Features: Open Lot, Corner Lot
Details
- Parcel number: 44354
- Zoning: Residential
- Special conditions: Standard
Construction
Type & style
- Home type: SingleFamily
- Property subtype: Single Family Residence
Materials
- Vinyl Siding, Wood Frame
- Foundation: Brick/Mortar, Permanent, Crawl Space
- Roof: Shingle
Condition
- New construction: No
- Year built: 1976
Utilities & green energy
- Sewer: Public Sewer
- Water: Public
- Utilities for property: Cable Available, Natural Gas Connected, Sewer Connected, Water Connected
Green energy
- Energy efficient items: Lighting
Community & HOA
Community
- Security: Security Lights, Smoke Detector(s)
- Subdivision: Smallwood
HOA
- Has HOA: No
- Amenities included: None
Location
- Region: Washington
Financial & listing details
- Price per square foot: $173/sqft
- Tax assessed value: $438,208
- Annual tax amount: $4,075
- Date on market: 8/19/2026
- Cumulative days on market: 29 days
- Listing agreement: Exclusive Right To Sell
- Listing terms: Cash,Conventional,FHA,VA Loan
- Road surface type: Paved
Estimated market value
$437,100
$415,000 - $459,000
$2,431/mo
Price history
| Date | Event | Price |
|---|---|---|
| 8/19/2026 | Listed for sale | $449,000+67.5%$173/sqft |
Source:  Hive MLS #100597449 Report a problem Hive MLS #100597449 Report a problem | ||
| 9/24/2020 | Sold | $268,000-2.5%$103/sqft |
Source: Hive MLS #100232698 Report a problem | ||
| 8/24/2020 | Pending sale | $275,000$106/sqft |
Source: Coldwell Banker Coastal Rivers #100232698 Report a problem | ||
| 8/21/2020 | Listed for sale | $275,000+64.7%$106/sqft |
Source: Coldwell Banker Coastal Rivers #100232698 Report a problem | ||
| 6/4/2010 | Sold | $167,000$64/sqft |
Source: Hive MLS #70024140 Report a problem | ||
Public tax history
| Year | Property taxes | Tax assessment |
|---|---|---|
| 2025 | $4,075 +49.8% | $438,208 +94.1% |
| 2024 | $2,721 | $225,790 |
| 2023 | $2,721 +92.8% | $225,790 |
| 2022 | $1,411 -49.2% | $225,790 |
| 2021 | $2,778 -0.6% | $225,790 |
| 2020 | $2,795 | $225,790 |
| 2019 | -- | $225,790 |
| 2018 | -- | $225,790 -6.6% |
| 2017 | -- | $241,650 |
| 2016 | -- | $241,650 |
| 2015 | -- | -- |
| 2014 | $2,579 | -- |
| 2013 | $2,579 | $241,650 |
| 2011 | -- | -- |
| 2010 | -- | -- |
Find assessor info on the county website
Monthly payment
Est. payment
Payment breakdown
Explore the cost of this home by adjusting the details. Changes won't be saved.Climate risks
Neighborhood: 27889
Nearby schools
Schools provided by the listing agent
- Elementary: Eastern Elementary School
- Middle: P.S. Jones Middle School
- High: Washington High School
Source: Hive MLS. This data may not be complete. We recommend contacting the local school district to confirm school assignments for this home.
Similar homes
- $285,0004 bd4 ba2.3k sqft108 Morgan Place, Washington, NC 27889For Sale

 MLS ID #100603356, Martha Woolard, The Rich Company. Hive MLS
 - $415,0004 bd3 ba2.2k sqft25 E River Acres Road, Washington, NC 27889For Sale
 MLS ID #100596309, Christopher H. Respess, United Country Respess Real Estate. Hive MLS
 - $327,5003 bd3 ba2.3k sqft304 Lawson Road, Washington, NC 27889For Sale
 MLS ID #100579463, Michelle Lones, Century 21 The Realty Group. Hive MLS
 - $505,0003 bd2 ba2.5k sqft120 Arbor Dr, Washington, NC 27889For Sale By Owner
- $365,0003 bd2 ba2.3k sqft424 Camelia Drive, Washington, NC 27889For SaleMLS ID #100573995, Angela Smith, ENC Pirate Realty Belhaven-Howard Hanna Allen Tate. Hive MLS
- $399,9003 bd2 ba2.1k sqft200 S Dimock Road, Washington, NC 27889New ConstructionMLS ID #100582439, Chad Grimes, Grimes Real Estate Group. Hive MLS
- $275,0004 bd3 ba2.3k sqft108 Lawson Road, Washington, NC 27889For SaleMLS ID #100602365, Maria D. Wilson, Coldwell Banker Sea Coast Advantage - Washington. Hive MLS
- $440,0004 bd2 ba2.8k sqft1101 N Market Street, Washington, NC 27889For SaleMLS ID #100587368, Shane Noblin, eXp Realty. Hive MLS
- $417,0003 bd2 ba2.1k sqft105 Circle Street, Washington, NC 27889For SaleMLS ID #100583323, Laura Mucci Gerard, The Rich Company. Hive MLS
- $390,0003 bd3 ba2.4k sqft101 Hillside Drive, Washington, NC 27889New ConstructionMLS ID #100602142, Brad Pino, Brick + Willow LLC. Hive MLS
- $295,0003 bd2 ba2.1k sqft103 Ellison Drive, Washington, NC 27889For SaleMLS ID #100594399, Martha Woolard, The Rich Company. Hive MLS
- $422,5003 bd2 ba2.4k sqft403 N Market Street, Washington, NC 27889For SaleMLS ID #100599746, Kim Jordan, Legacy Premier Real Estate, LLC. Hive MLS
- $495,0004 bd2 ba3.2k sqft427 E Main Street, Washington, NC 27889For SaleMLS ID #100602518, John Easterling, Coldwell Banker Sea Coast Advantage - Washington. Hive MLS
- $425,0003 bd2 ba2.2k sqft201 Crown Drive, Washington, NC 27889New ConstructionMLS ID #100577288, Tammy Adell Berry, Berkshire Hathaway HomeServices Prime Properties. Hive MLS
- $320,0004 bd3 ba2.4k sqft105 Harbor Drive, Washington, NC 27889For SaleMLS ID #100603681, Brittany Van Staalduinen, United Country Respess Real Estate. Hive MLS
- $347,6004 bd2 ba1.7k sqft301 Stratton Place, Washington, NC 27889For SaleMLS ID #100597486, Georgia Lilley, Keller Williams Realty Points East. Hive MLS
- $269,0003 bd2 ba1.4k sqft206 Ellison Drive, Washington, NC 27889For SaleMLS ID #100591258, Bertha Pyne, Selective Homes. Hive MLS
- $365,0004 bd2 ba2.3k sqft1307 N Respess Street, Washington, NC 27889For SaleMLS ID #100560035, Tammy Adell Berry, Berkshire Hathaway HomeServices Prime Properties. Hive MLS
- $320,0003 bd3 ba2.4k sqft302 Oak Drive, Washington, NC 27889For SaleMLS ID #100563806, Scott Campbell, Coldwell Banker Sea Coast Advantage - Washington. Hive MLS
