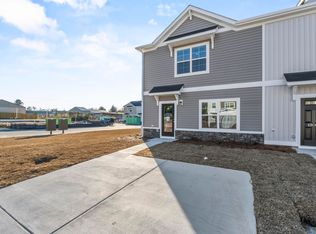
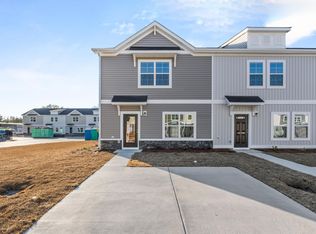
MUDDY BOOTS SPECIAL: PRICE DROP AND $6K YOUR WAY! INTEREST RATE BUY DOWN, CLOSING COSTS, OPTIONS? A COMBO? THE CHOICE IS YOURS! LOT 61 - Located in Southeast Columbia within the Richland One school district, Greenlawn Village provides convenient access to everyday essentials while keeping you close to everything the area has to enjoy. Just minutes from I-77 and Fort Jackson, this location is ideal for commuting and daily travel. You are right around the corner from the shopping and dining along Garners Ferry Road, including Walmart, Target, Lowe’s, Chick-fil-A, Aldi, and more, making errands and nights out easy and accessible. Designed for low-maintenance living, this community is a great fit for first-time homebuyers, military families, and anyone seeking a simple, efficient lifestyle in a growing area of Columbia. The Hickory floor plan is a two-story townhome featuring 3 bedrooms, 2.5 bathrooms, and 1,427 square feet. The main level features an open-concept layout that allows the kitchen, living, and dining areas to flow together, creating a functional space for everyday living and entertaining. Upstairs, all three bedrooms are thoughtfully positioned, including a spacious primary suite along with two additional bedrooms that can be used for guests, family, or a home office. This layout keeps living and sleeping areas separate while maximizing usable space throughout the home. This townhome includes a private parking pad and already has blinds installed, making it move-in ready with essential features in place. Greenlawn Village is comfortable, low-maintenance living in a convenient Southeast Columbia location. Disclaimer: CMLS has not reviewed and, therefore, does not endorse vendors who may appear in listings.
New construction
$187,900
114 New Spring Way, Columbia, SC 29209
3beds
1,437sqft
:
Get pre-qualified$1,324/mo
Townhouse
Built in 2026
2,178 Square Feet Lot
$-- Zestimate®
$131/sqft
$136/mo HOA
What's special
- 9 hours |
- 49 |
- 8 |
Zillow last checked:
Listing updated:
Listed by:
Adam Gainey,
Clayton Properties Group Inc
Source: Consolidated MLS,MLS#: 640340
Facts & features
Interior
Bedrooms & bathrooms
- Bedrooms: 3
- Bathrooms: 3
- Full bathrooms: 2
- 1/2 bathrooms: 1
- Partial bathrooms: 1
- Main level bathrooms: 1
Primary bedroom
- Features: Double Vanity, Bath-Private, Walk-In Closet(s)
- Level: Second
Bedroom 2
- Features: Bath-Shared, Tub-Shower, Closet-Private
- Level: Second
Bedroom 3
- Features: Bath-Shared, Tub-Shower, Closet-Private
- Level: Second
Dining room
- Features: Vaulted Ceiling(s)
- Level: Main
Kitchen
- Features: Eat-in Kitchen, Kitchen Island, Pantry, Granite Counters, Cabinets-Painted
- Level: Main
Living room
- Features: Ceiling-Vaulted
- Level: Main
Heating
- Central
Cooling
- Central Air
Appliances
- Included: Free-Standing Range, Dishwasher, Disposal, Microwave Above Stove, Tankless Water Heater
- Laundry: Laundry Closet
Features
- Flooring: Luxury Vinyl, Carpet
- Has basement: No
- Has fireplace: No
Interior area
- Total structure area: 1,437
- Total interior livable area: 1,437 sqft
Video & virtual tour
Property
Parking
- Total spaces: 2
- Parking features: No Garage
Features
- Stories: 2
- Exterior features: Gutters - Full
Lot
- Size: 2,178 Square Feet
Details
- Parcel number: 164130507
Construction
Type & style
- Home type: Townhouse
- Architectural style: Traditional
- Property subtype: Townhouse
Materials
- Vinyl
- Foundation: Slab
Condition
- New Construction
- New construction: Yes
- Year built: 2026
Details
- Warranty included: Yes
Utilities & green energy
- Sewer: Public Sewer
- Water: Public
Community & HOA
Community
- Features: Sidewalks
- Subdivision: GREENLAWN VILLAGE
HOA
- Has HOA: Yes
- HOA fee: $136 monthly
Location
- Region: Columbia
Financial & listing details
- Price per square foot: $131/sqft
- Date on market: 8/7/2026
- Listing agreement: Exclusive Right To Sell
- Road surface type: Paved
Estimated market value
Not available
Estimated sales range
Not available
Not available
Price history
| Date | Event | Price |
|---|---|---|
| 8/7/2026 | Listed for sale | $187,900$131/sqft |
Source:  Consolidated MLS #640340 Report a problem Consolidated MLS #640340 Report a problem | ||
Public tax history
Tax history is unavailable.
Monthly payment
Est. payment
Payment breakdown
Explore the cost of this home by adjusting the details. Changes won't be saved.Climate risks
Neighborhood: Capitol View
Nearby schools
GreatSchools rating
- 4/10Annie Burnside Elementary SchoolGrades: PK-5Distance: 0.2 mi
- 7/10Crayton Middle SchoolGrades: 6-8Distance: 3.8 mi
- 7/10A. C. Flora High SchoolGrades: 9-12Distance: 4.2 mi
Schools provided by the listing agent
- Elementary: Annie Burnside
- Middle: Crayton
- High: A. C. Flora
- District: Richland One
Source: Consolidated MLS. This data may not be complete. We recommend contacting the local school district to confirm school assignments for this home.
- $199,9003 bd3 ba1.4k sqft104 New Spring Way, Columbia, SC 29209New Construction
- $199,9003 bd3 ba1.4k sqft106 New Spring Way, Columbia, SC 29209New Construction
- $199,9003 bd3 ba1.4k sqft110 New Spring Way, Columbia, SC 29209New Construction
- from $199,9003 bd3 ba1.4k sqftHickory at Greenlawn Village Plan, Greenlawn Village, Columbia, SC 29209New Construction

- $184,9003 bd3 ba1.4k sqft108 New Spring Way, Columbia, SC 29209New Construction
- $212,6003 bd3 ba1.4k sqft110 New Spring Way #59, Columbia, SC 29205Off Market
- $209,6003 bd3 ba1.4k sqft108 New Spring Way #58, Columbia, SC 29205Off Market
- $199,9003 bd3 ba1.4k sqft106 New Spring Way #57, Columbia, SC 29209New Construction
A local agent can set up tours, give advice and negotiate with sellers.
Similar homes
- $187,9003 bd3 ba1.4k sqft114 New Spring Way #61, Columbia, SC 29209New ConstructionMcGuinn Homes
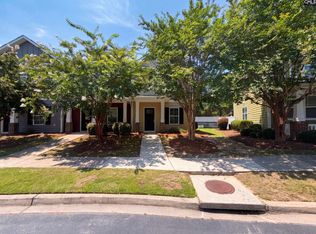
- $199,0002 bd3 ba1.2k sqft857 Forest Park Rd, Columbia, SC 29209For Sale
 MLS ID #640042, Thomas Shoupe. Consolidated MLS
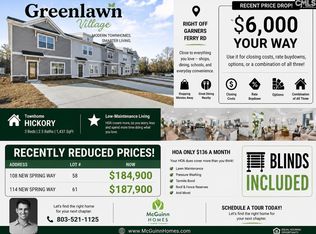
 - $184,9003 bd3 ba1.4k sqft108 New Spring Way, Columbia, SC 29209New Construction
 Consolidated MLS
 - $219,9003 bd2 ba1.7k sqft7509 Burdell Dr, Columbia, SC 29209For Sale
 MLS ID #640142, Vince Watkins. Consolidated MLS
 - $199,9003 bd3 ba1.4k sqft104 New Spring Way, Columbia, SC 29209New ConstructionConsolidated MLS
- $199,9003 bd3 ba1.4k sqft106 New Spring Way, Columbia, SC 29209New ConstructionConsolidated MLS
- $199,9003 bd3 ba1.4k sqft110 New Spring Way, Columbia, SC 29209New ConstructionConsolidated MLS
- $234,0003 bd2 ba1.4k sqft927 Greenlawn Dr, Columbia, SC 29209For SaleMLS ID #640057, Thomas Shoupe. Consolidated MLS
- $184,9003 bd3 ba1.4k sqft108 New Spring Way #58, Columbia, SC 29209New ConstructionMcGuinn Homes
- $199,9003 bd3 ba1.4k sqft104 New Spring Way #56, Columbia, SC 29209New ConstructionMcGuinn Homes
- $230,0003 bd2 ba1.4k sqft134 Village Walk, Columbia, SC 29209For SaleMLS ID #640206, Rhonda Sweatt. Consolidated MLS
- from $199,9003 bd3 ba1.4k sqftHickory at Greenlawn Village Plan, Greenlawn Village, Columbia, SC 29209New ConstructionMcGuinn Homes
- $199,9003 bd3 ba1.4k sqft106 New Spring Way #57, Columbia, SC 29209New ConstructionMcGuinn Homes
- $199,9003 bd3 ba1.4k sqft110 New Spring Way #59, Columbia, SC 29209New ConstructionMcGuinn Homes
- $209,9002 bd3 ba1.3k sqft118 Gavinshire Rd, Columbia, SC 29209For SaleMLS ID #639857, Steve Kozlowski. Consolidated MLS
- $229,9003 bd2 ba1.2k sqft2202 Emsworth Dr, Columbia, SC 29209For SaleMLS ID #640105, TJ Downing. Consolidated MLS
- $180,0002 bd3 ba1.2k sqft399 Wormwood Ln, Columbia, SC 29209For SaleMLS ID #637987, Wilmont Berry. Consolidated MLS
- $225,0003 bd1 ba1k sqft6612 Frances St, Columbia, SC 29209For SaleMLS ID #640100, Landon Loper. Consolidated MLS
- $239,9003 bd3 ba1.5k sqft865 Forest Park Rd, Columbia, SC 29209For SaleMLS ID #639571, Lauren C Gilstrap. Consolidated MLS
- $230,0003 bd3 ba1.4k sqft204 Council Loop, Columbia, SC 29209For SaleMLS ID #640036, Thomas Shoupe. Consolidated MLS
