Skip main navigation
Sold for $359,900
  • $359,900

    114 Olde Well Loop Road, Wilmington, NC 28411

    3beds
    1,507sqft
    Single Family Residence
    Built in 2002
    8,276 Square Feet Lot
    $357,700 Zestimate®
    $239/sqft
    $2,283 Estimated rent

    Home value

    $357,700

    $333,000 - $386,000

    $2,283/mo

    Zestimate® history
    Loading
    Loading...

    Owner options

    List your home for rent

    $2,283/mo

    Rent Zestimate®

    Find your next renter with Zillow Rental Manager. Plus, with online applications, you can quickly screen prospective tenants – for free.

    Learn more

    $2,283/mo

    Rent Zestimate®

    Refinance and save

    $2,493/mo

    Est. payment

    Refinancing to a lower rate could help reduce your monthly payments and save thousands over the life of the loan.

    See today's rates

    $2,493/mo

    Est. payment

    Explore your selling options

    Work with a Zillow partner agent

    Leverage their expertise and Zillow's premium Showcase listings to get your home seen by more buyers.

    Get started

    List with your own agent

    Get your home in front of millions of buyers by listing it on Zillow.

    Learn how to do it

    Sell it yourself

    Take full control of how buyers see your home on Zillow by listing For Sale by Owner (FSBO).

    List your home

    What's special

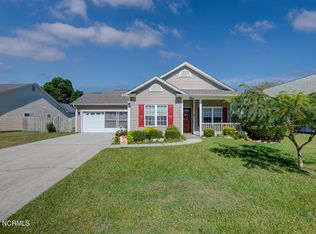
    One level livingStunning live oak treeFantastic yardComfortable livingCovered patioAttached two car garageLow maintenance vinyl exterior
    Welcome home to this beautifully maintained one story home in a desirable Wilmington location, just a short walk to Ogden Park and Eaton Elementary School. Set along a quiet loop road beneath a stunning live oak tree, this home offers comfortable living in a neighborhood with sidewalks, a private walking path to the park, and no city taxes. There's a reason why the original owners have stayed for the last 23 years! Inside, you'll find an open and functional floor plan with 9 foot ceilings, 3 bedrooms, and 2 bathrooms. Recent updates include new bathroom vanities and flooring, and the roof was replaced in 2018 for added peace of mind. The fenced backyard is designed for both relaxing and entertaining with a covered patio, storage shed, and double gate that provides plenty of room to park a boat, trailer, or other recreational toys. The low maintenance vinyl exterior and attached two car garage make everyday living easy. One of the best features of this neighborhood is its direct access to Ogden Park, where you can enjoy walking trails, playgrounds, tennis and pickleball courts, athletic fields, and open green space just moments from your front door. Located only 7 minutes from Mayfaire Town Center with quick access to I 40 and the US 17 Bypass, this home is convenient to Wrightsville Beach, shopping, restaurants, downtown Wilmington, and everything the area has to offer. If you've been looking for a move in ready home with one level living, a fantastic yard, and an unbeatable location, this is one you won't want to miss.

    Zillow last checked:

    Listing updated:

    Listed by:

    Rainey E Wallace 910-524-8794,

    Intracoastal Realty Corporation

    Bought with:

    Beatty Pittman Real Estate Team LLC, C37146

    Intracoastal Realty Corporation

    Source: Hive MLS,MLS#: 100590650MLS LogoOriginating MLS: Cape Fear Realtors MLS, Inc.

    Facts & features

    Interior

    Bedrooms & bathrooms
    • Bedrooms: 3
    • Bathrooms: 2
    • Full bathrooms: 2
    Rooms
    • Room types: Living Room, Dining Room, Breakfast Nook, Master Bedroom, Bedroom 1, Bedroom 2, Bathroom 1, Bathroom 2, Other
    Primary bedroom
    • Level: First
    • Dimensions: 13.4 x 12.9
    Bedroom 1
    • Level: First
    • Dimensions: 11 x 12.2
    Bedroom 2
    • Level: First
    • Dimensions: 10.9 x 11.7
    Bathroom 1
    • Level: First
    • Dimensions: 13.4 x 11.1
    Bathroom 2
    • Level: First
    • Dimensions: 5.3 x 8.6
    Breakfast nook
    • Level: First
    • Dimensions: 9.9 x 9.3
    Dining room
    • Level: First
    • Dimensions: 13.2 x 12.6
    Kitchen
    • Level: First
    • Dimensions: 9.9 x 17.7
    Living room
    • Level: First
    • Dimensions: 15.9 x 14.4
    Other
    • Description: Foyer
    • Level: First
    • Dimensions: 8.6 x 11.4
    Heating
    • Electric, Forced Air, Heat Pump
    Cooling
    • Central Air
    Appliances
    • Included: Washer, Refrigerator, Dryer, Dishwasher, Electric Range
    Features
    • Master Downstairs, High Ceilings, Entrance Foyer, Ceiling Fan(s), Blinds/Shades
    • Flooring: LVT/LVP, Carpet, Tile
    • Basement: None
    • Has fireplace: No
    Interior area
    • Total structure area: 1,507
    • Total interior livable area: 1,507 sqft

    Property

    Parking
    • Total spaces: 2
    • Parking features: Garage Faces Front, Paved, Garage
    • Attached garage spaces: 2
    Features
    • Levels: One
    • Patio & porch: Covered, Porch
    • Fencing: Back Yard,Wood
    • Has view: Yes
    • View description: See Remarks
    • Frontage type: See Remarks
    Lot
    • Size: 8,276 Square Feet
    Details
    • Parcel number: R04300003097000
    • Zoning: R-10
    • Special conditions: Standard

    Construction

    Type & style
    • Home type: SingleFamily
    • Architectural style: Patio
    • Property subtype: Single Family Residence
    Materials
    • Vinyl Siding, Wood Frame
    • Foundation: Slab
    • Roof: Shingle
    Condition
    • New construction: No
    • Year built: 2002

    Utilities & green energy

    • Utilities for property: Sewer Connected, Water Connected

    Community & HOA

    Community
    • Subdivision: Farrington Farms
    HOA
    • Has HOA: Yes
    • Amenities included: Maintenance Common Areas, Management, Sidewalks, Street Lights, Taxes, Trail(s), None
    • HOA fee: $260 annually
    • HOA name: Farrington Farms HOA
    • HOA phone: 910-395-1500
    Location
    • Region: Wilmington

    Financial & listing details

    • Price per square foot: $239/sqft
    • Tax assessed value: $363,600
    • Annual tax amount: $1,376
    • Date on market: 7/22/2026
    • Cumulative days on market: 5 days
    • Listing agreement: Exclusive Right To Sell
    • Listing terms: Cash,FHA,VA Loan
    • Road surface type: Paved

    Price history

    DateEventPrice
    8/27/2026Sold$359,900$239/sqft
    Source: Hive MLS #100590650 Report a problem
    7/27/2026Pending sale$359,900$239/sqft
    Source: Hive MLS #100590650 Report a problem
    7/22/2026Listed for sale$359,900$239/sqft
    Source: Hive MLS #100590650 Report a problem

    Public tax history

    Tax history is unavailable.

    Neighborhood: Murraysville

    Nearby schools

    GreatSchools rating
    Schools provided by the listing agent
    • Elementary: Blair
    • Middle: Trask
    • High: Laney

    Source: Hive MLS. This data may not be complete. We recommend contacting the local school district to confirm school assignments for this home.

    Get a cash offer in 3 minutes
    Find out how much your home could sell for in as little as 3 minutes with a no-obligation cash offer.
    Estimated market value
    $357,700
    Get a cash offer in 3 minutes
    Find out how much your home could sell for in as little as 3 minutes with a no-obligation cash offer.
    Estimated market value
    $357,700